Steely
STEELY SHEDSVeriStruct Engineering & Design · customer-output example
Return to SteelyBuilt.com
Exactly what a customer receives

A full customer-output sample.

Cover rendering, all four finished elevations, galvanized steel 3D model, full black-and-white plan set, assembly blueprint, parts list, VeriStruct data sheet, shop drawing and project quote. This compact 12 x 15 garage shows the complete output sequence; final documents are regenerated from each customer’s approved dimensions and site criteria.

Compact sample12 FT × 15 FT
Wall framing362S162-43
Roof panel600S162-54SB
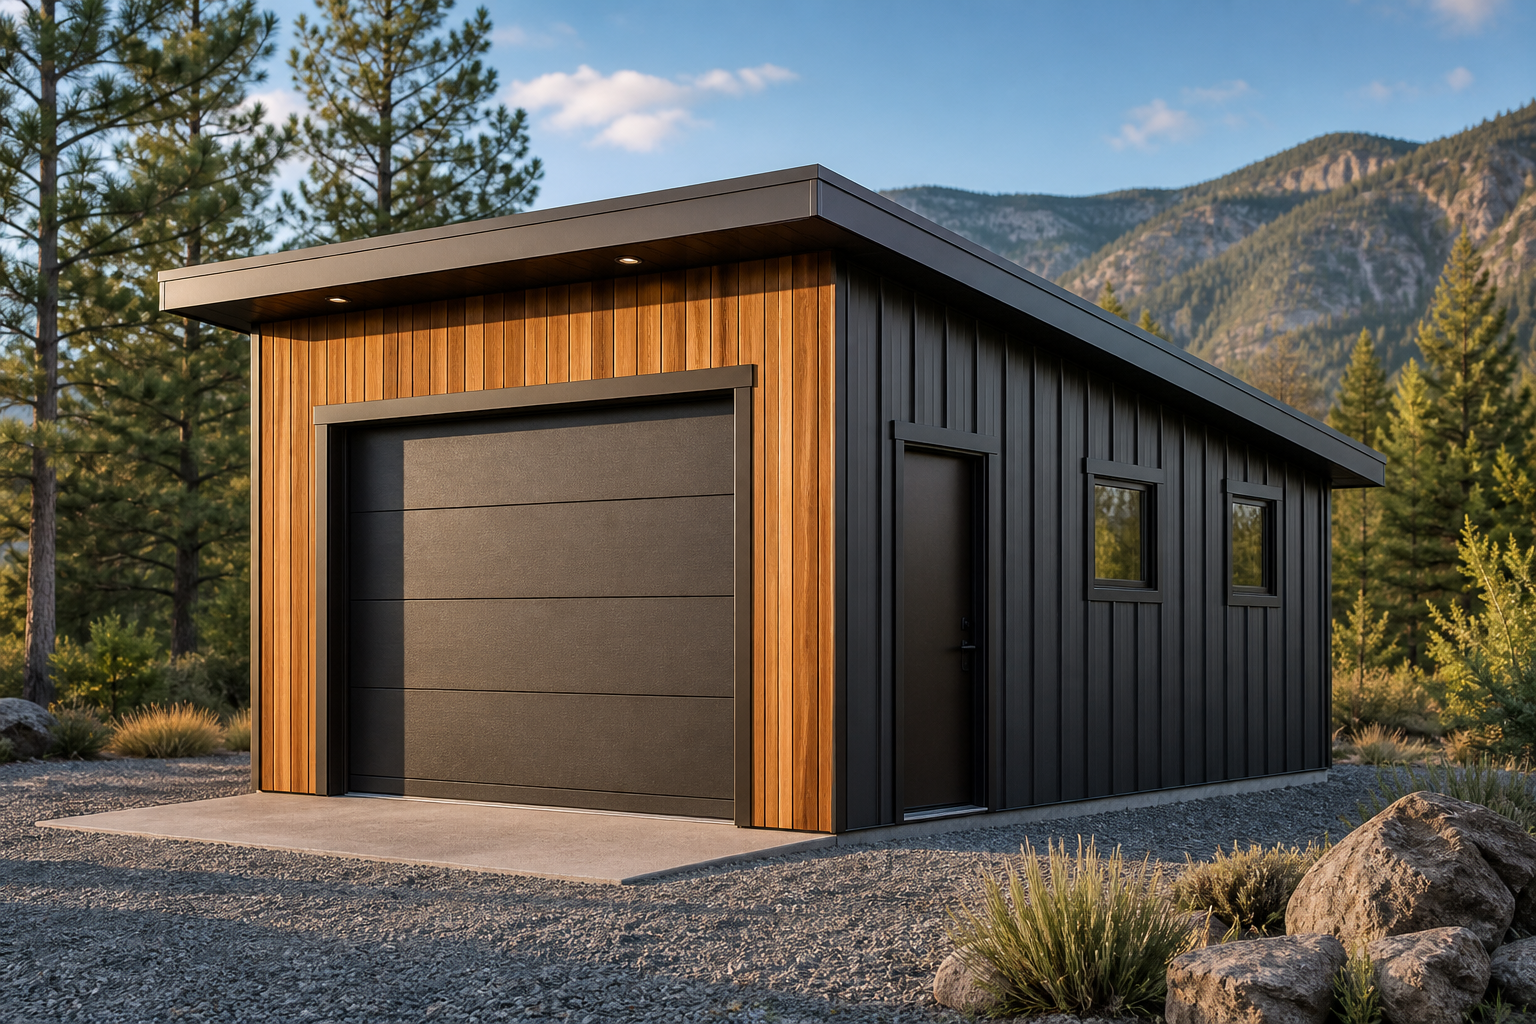
Finished compact one-bay garage concept cover
1. Cover renderingApproved 12 × 15 visual direction.
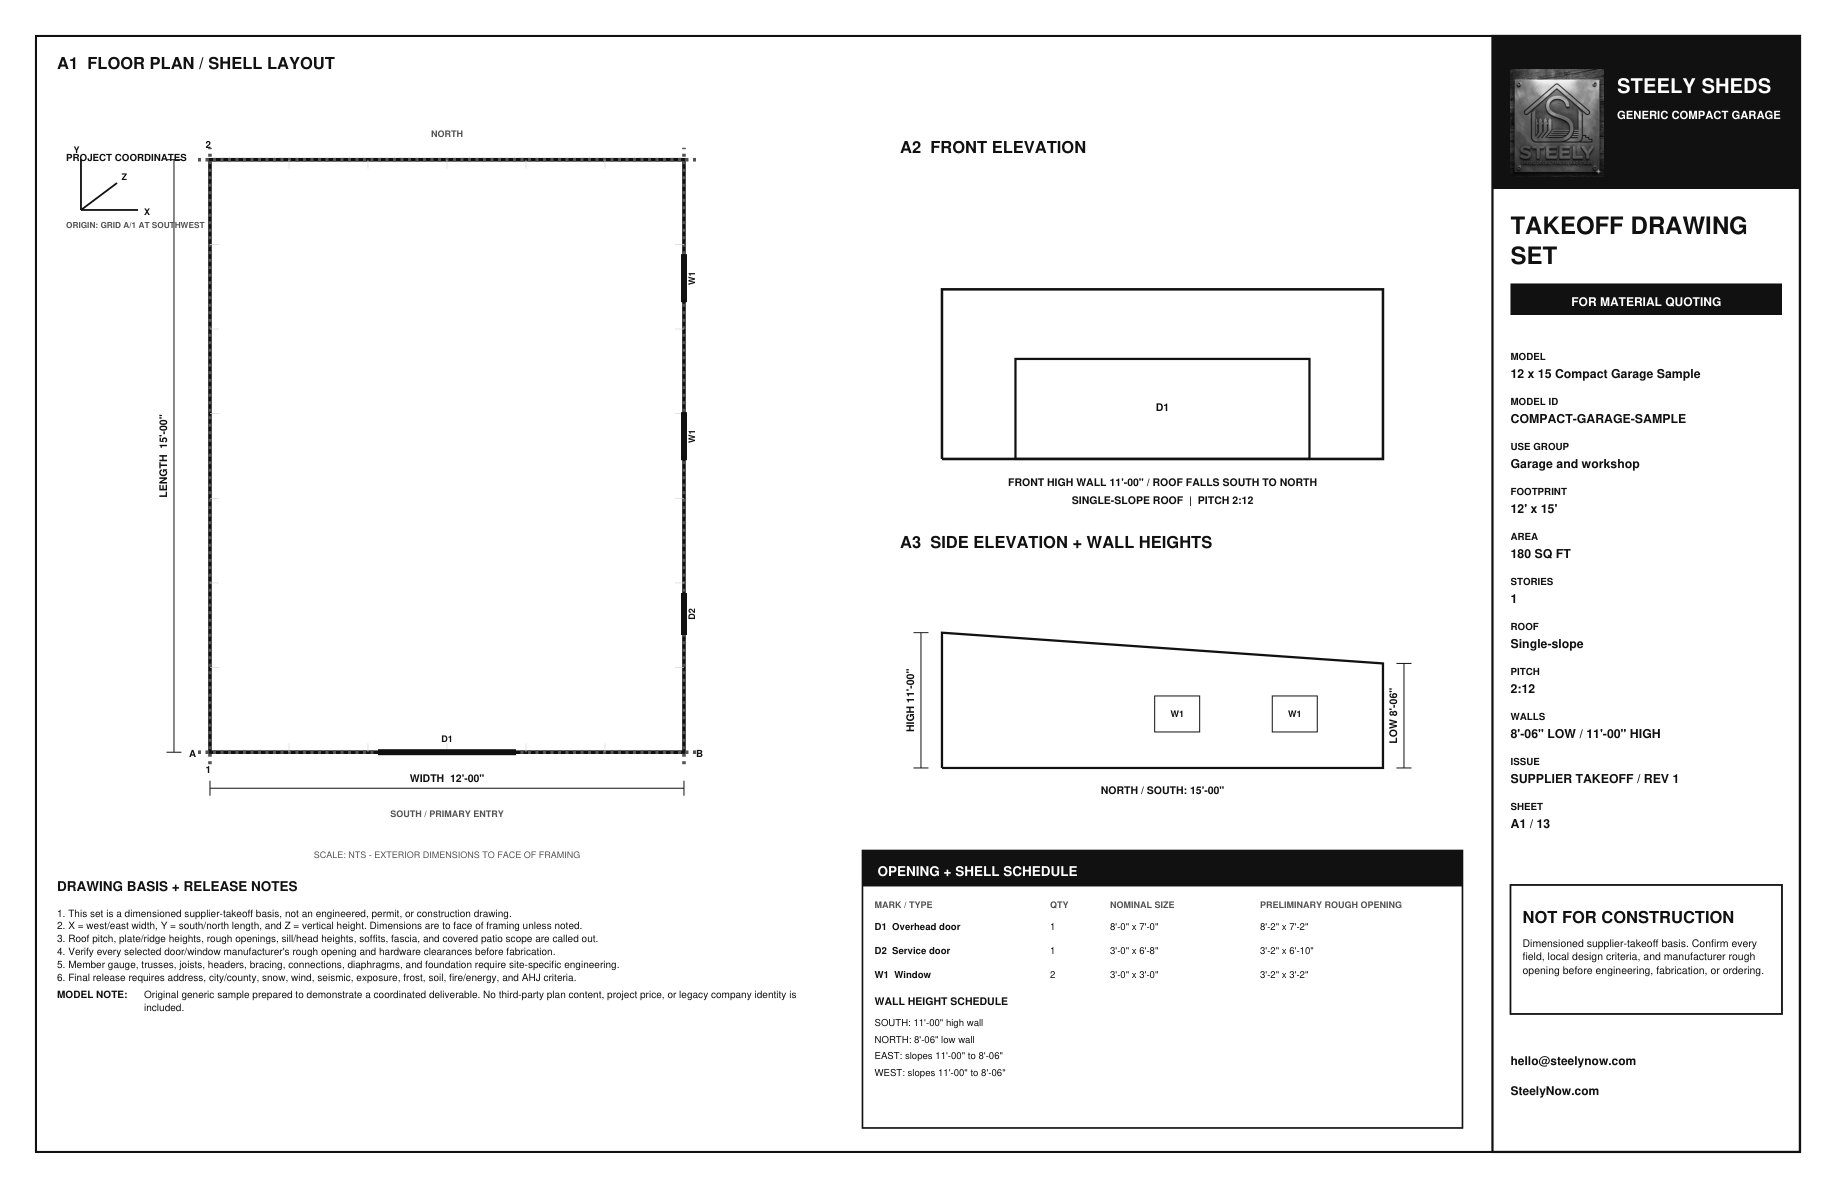
Compact 12 by 15 full blueprint set example
2. Full plan setFloor plan, door swings, notes, elevations and schedules.
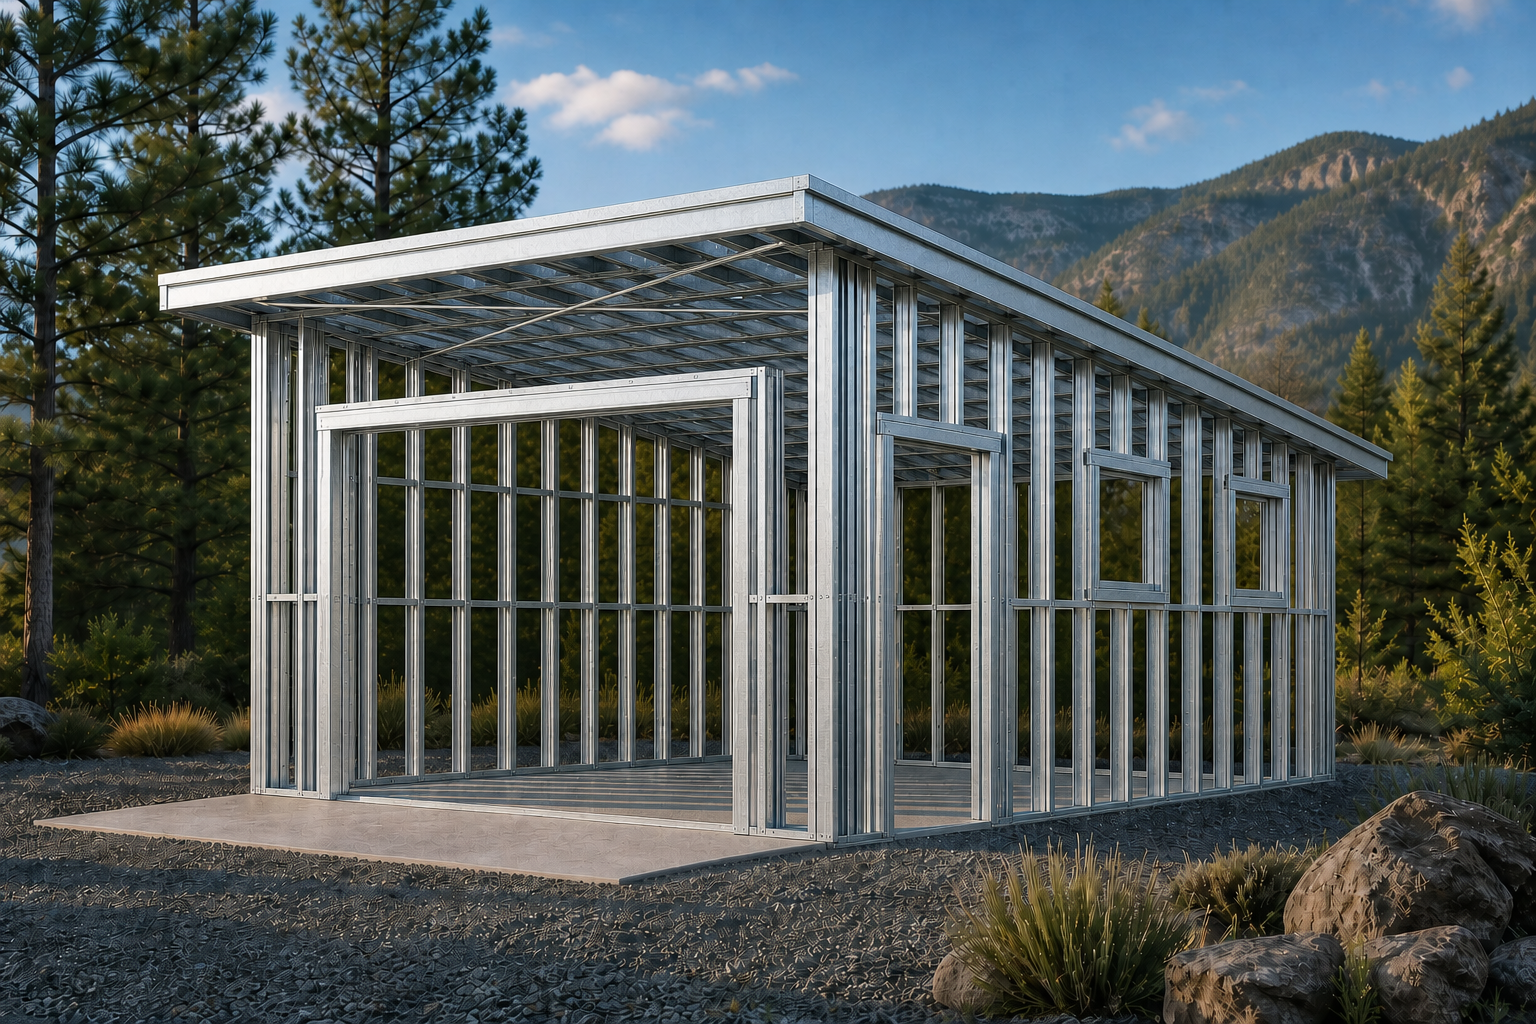
Compact one-bay galvanized steel 3D model screenshot
3. Interactive 3D modelSame 12 × 15 shell shown as galvanized framing.
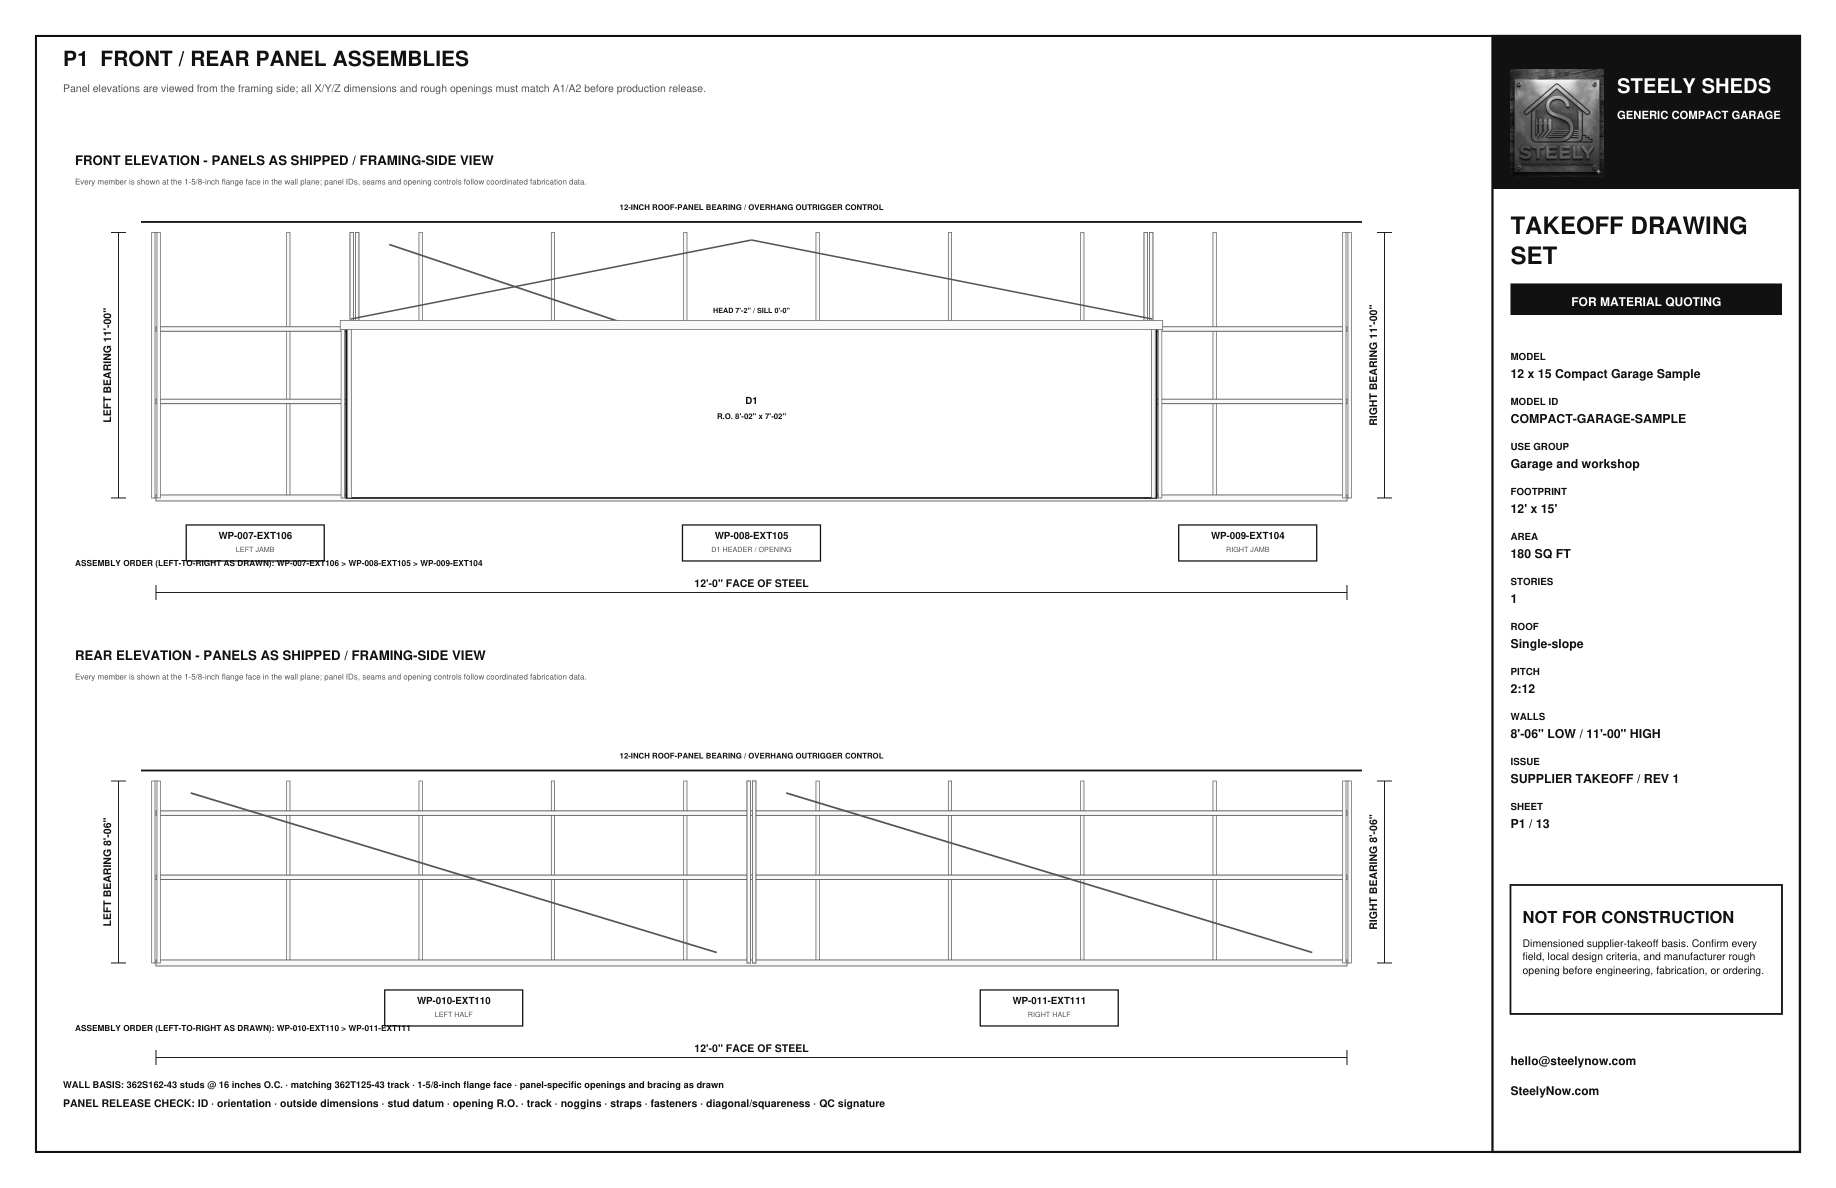
Compact garage assembly blueprint
4. Assembly blueprintLabeled panel placement and sequence.
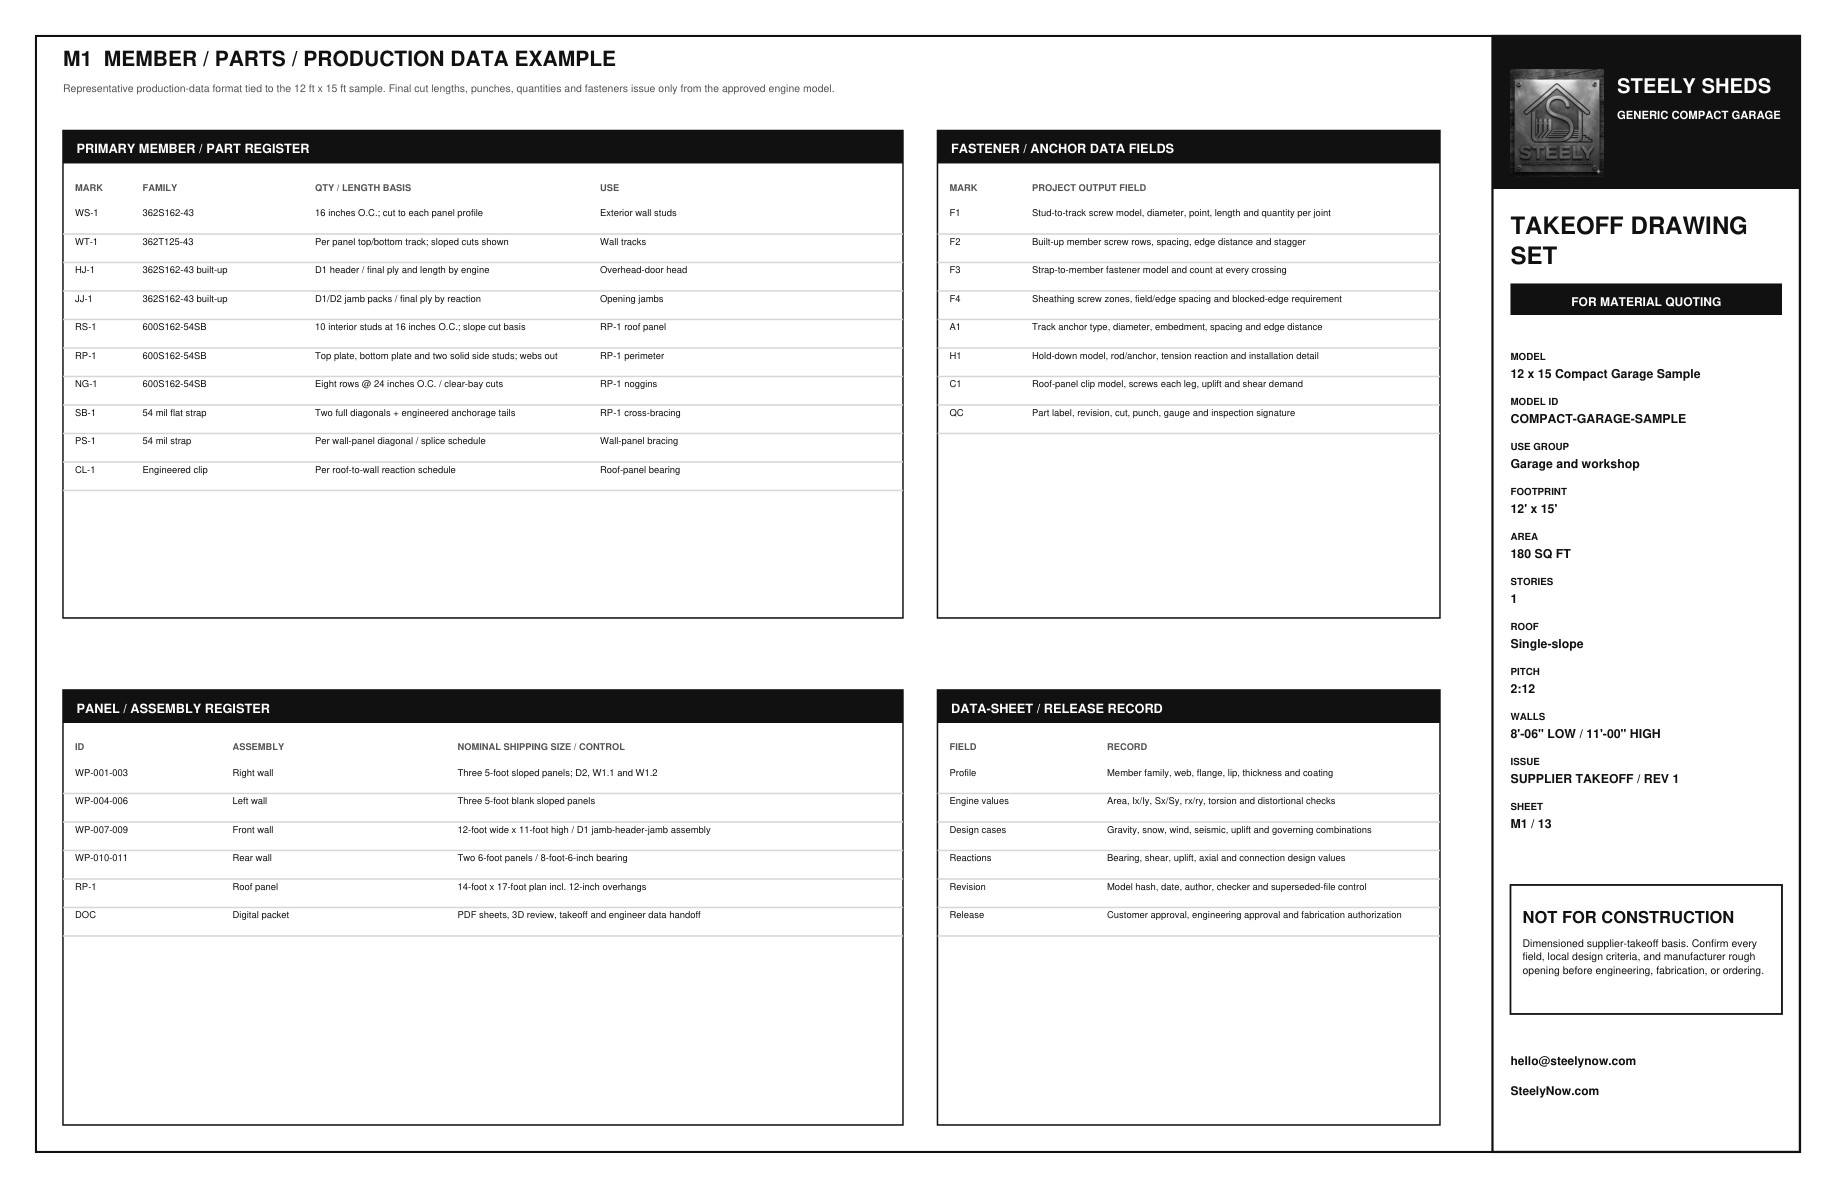
Compact garage parts list
5. Parts listMembers, lengths and operations.
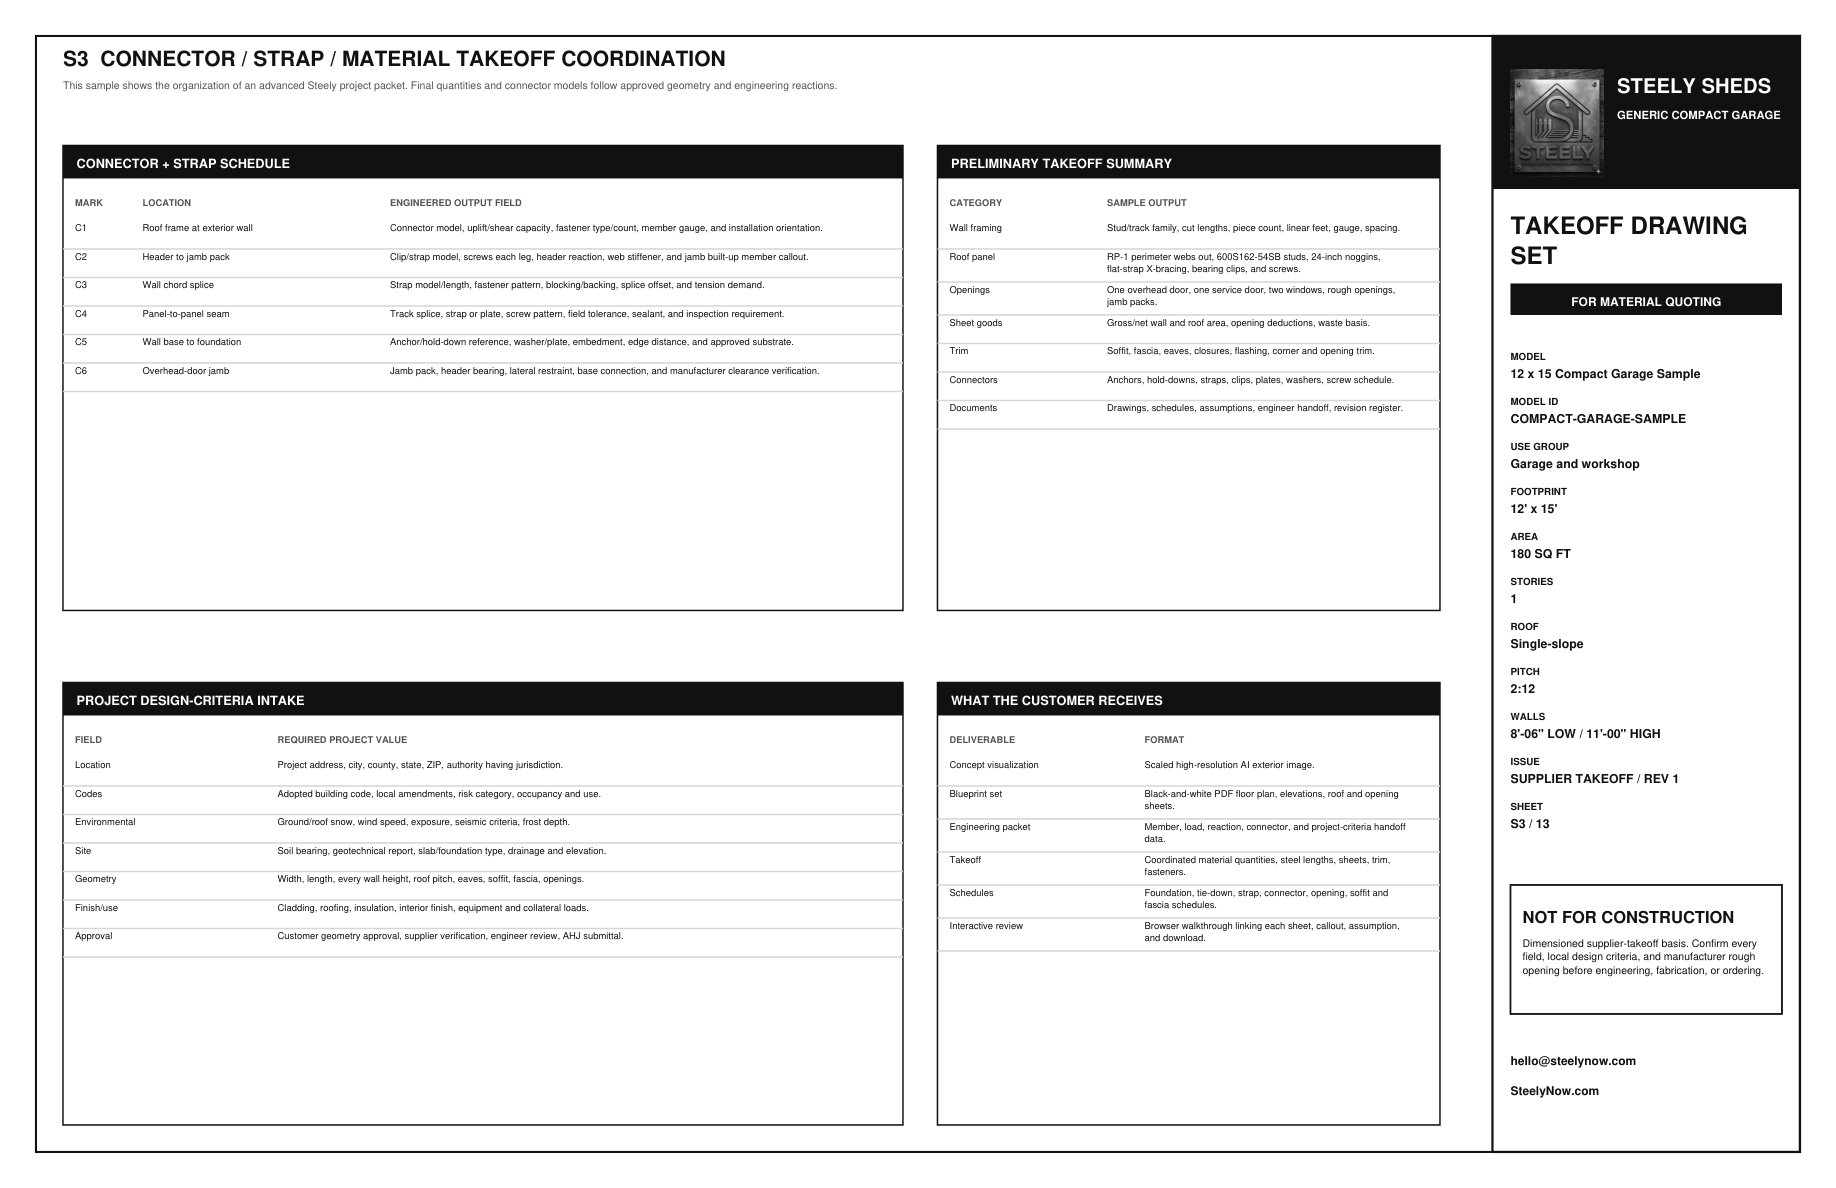
Compact garage VeriStruct handoff data
6. VeriStruct dataProfiles, criteria and engineering handoff fields.
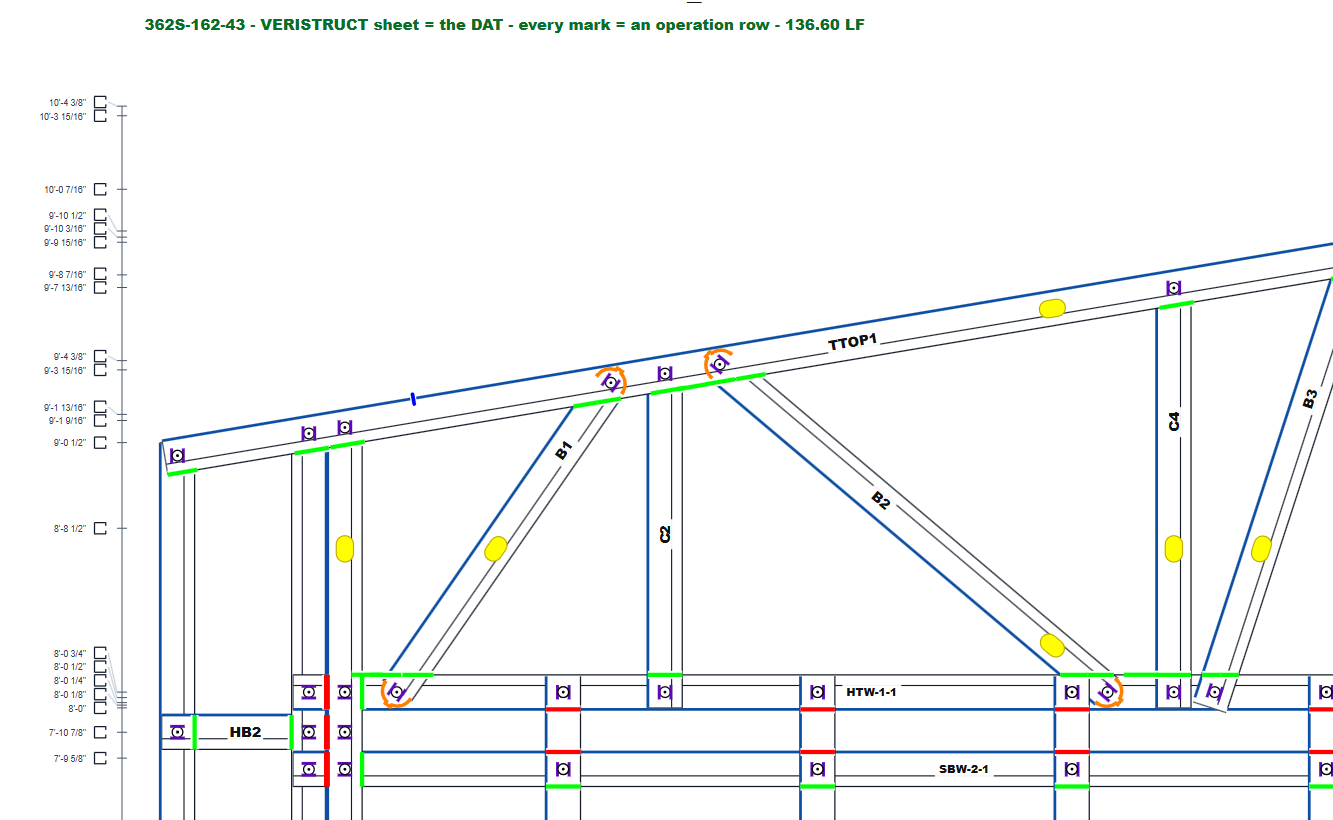
Actual VeriStruct member operation sheet excerpt
7. Shop drawingsActual customer-packet excerpts.
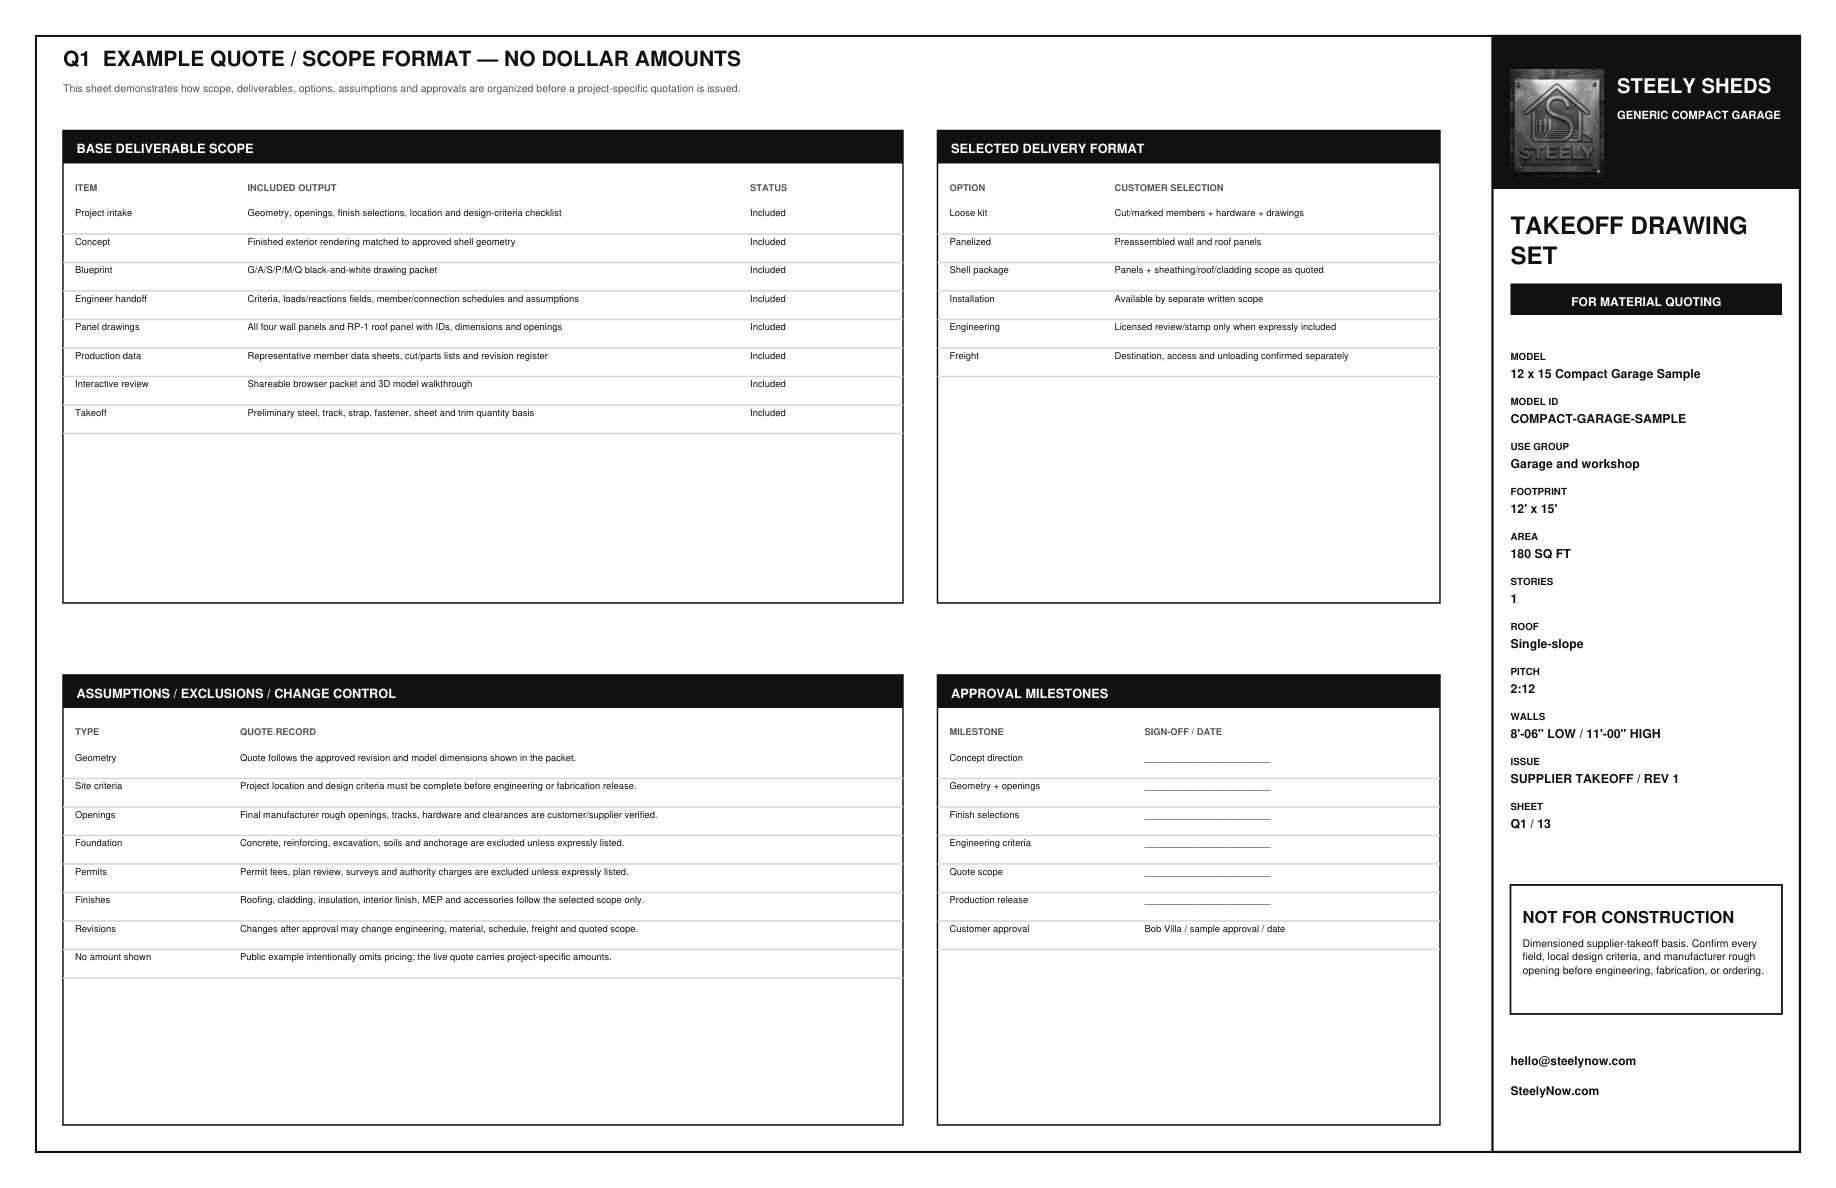
Compact garage example quote
8. QuoteScope, selections and deliverables—without public pricing.
Click any output to open the full-screen example. The complete drawing PDF can be downloaded from the Full Plan Set tab.
Compact garage finished concept rendering

Cover + finished concept

The approved visual direction that stays attached to the customer packet.

OPEN IMAGE
Concept imagery is for visualization. Final dimensions, openings, member design, loads, connections and approvals come from the coordinated project packet.
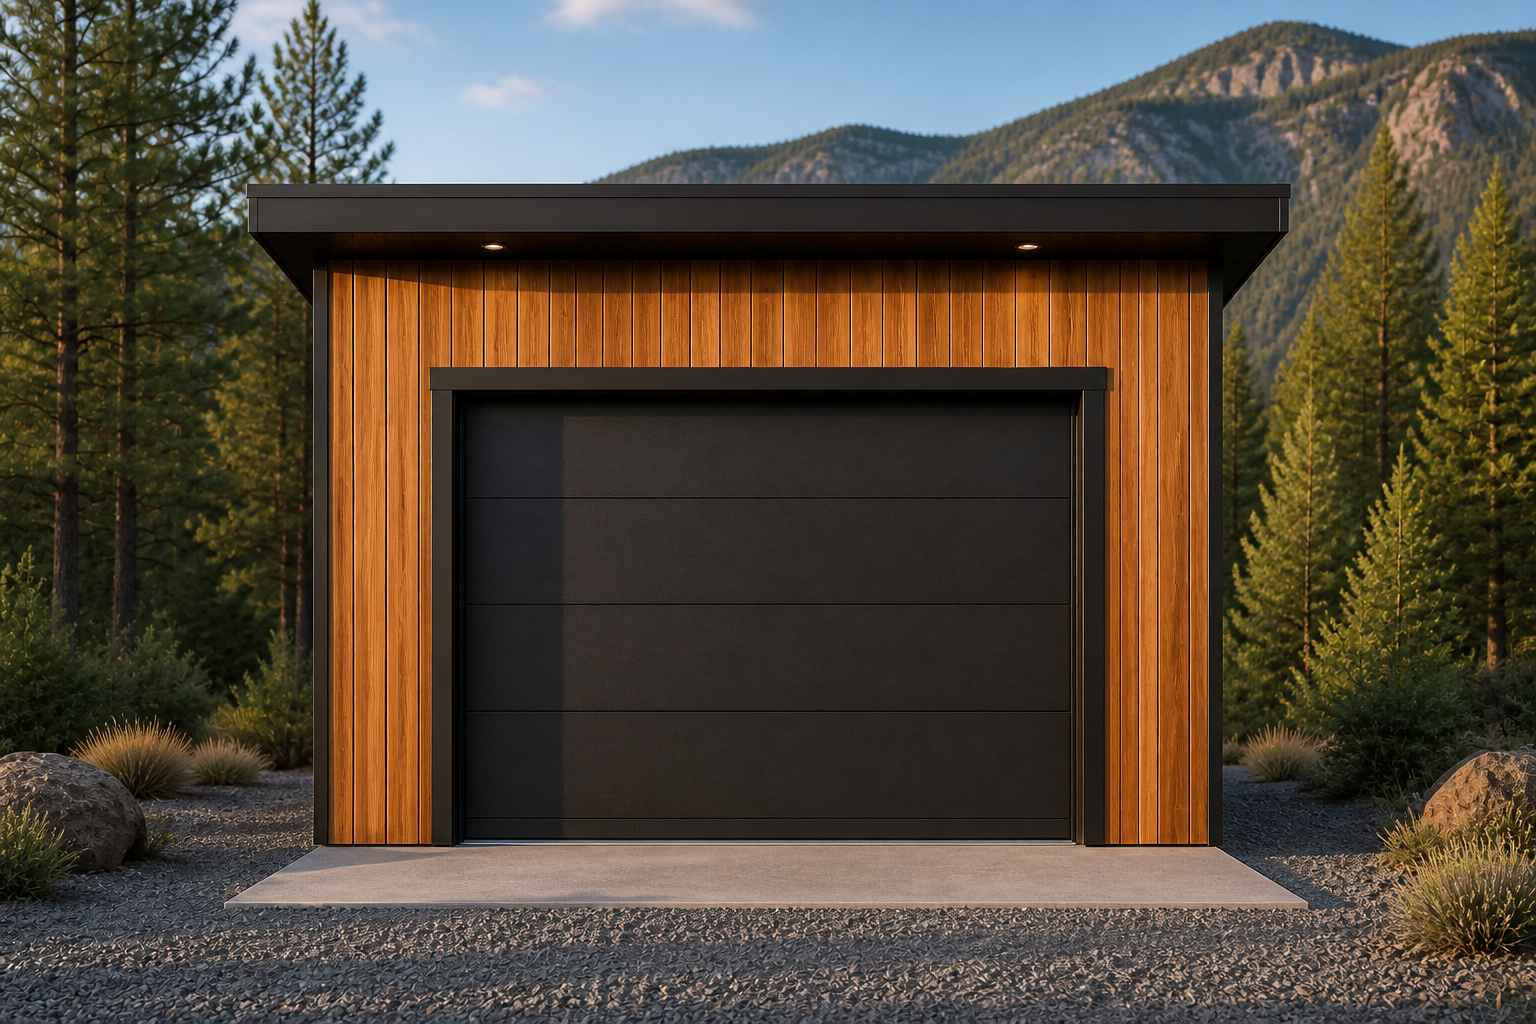
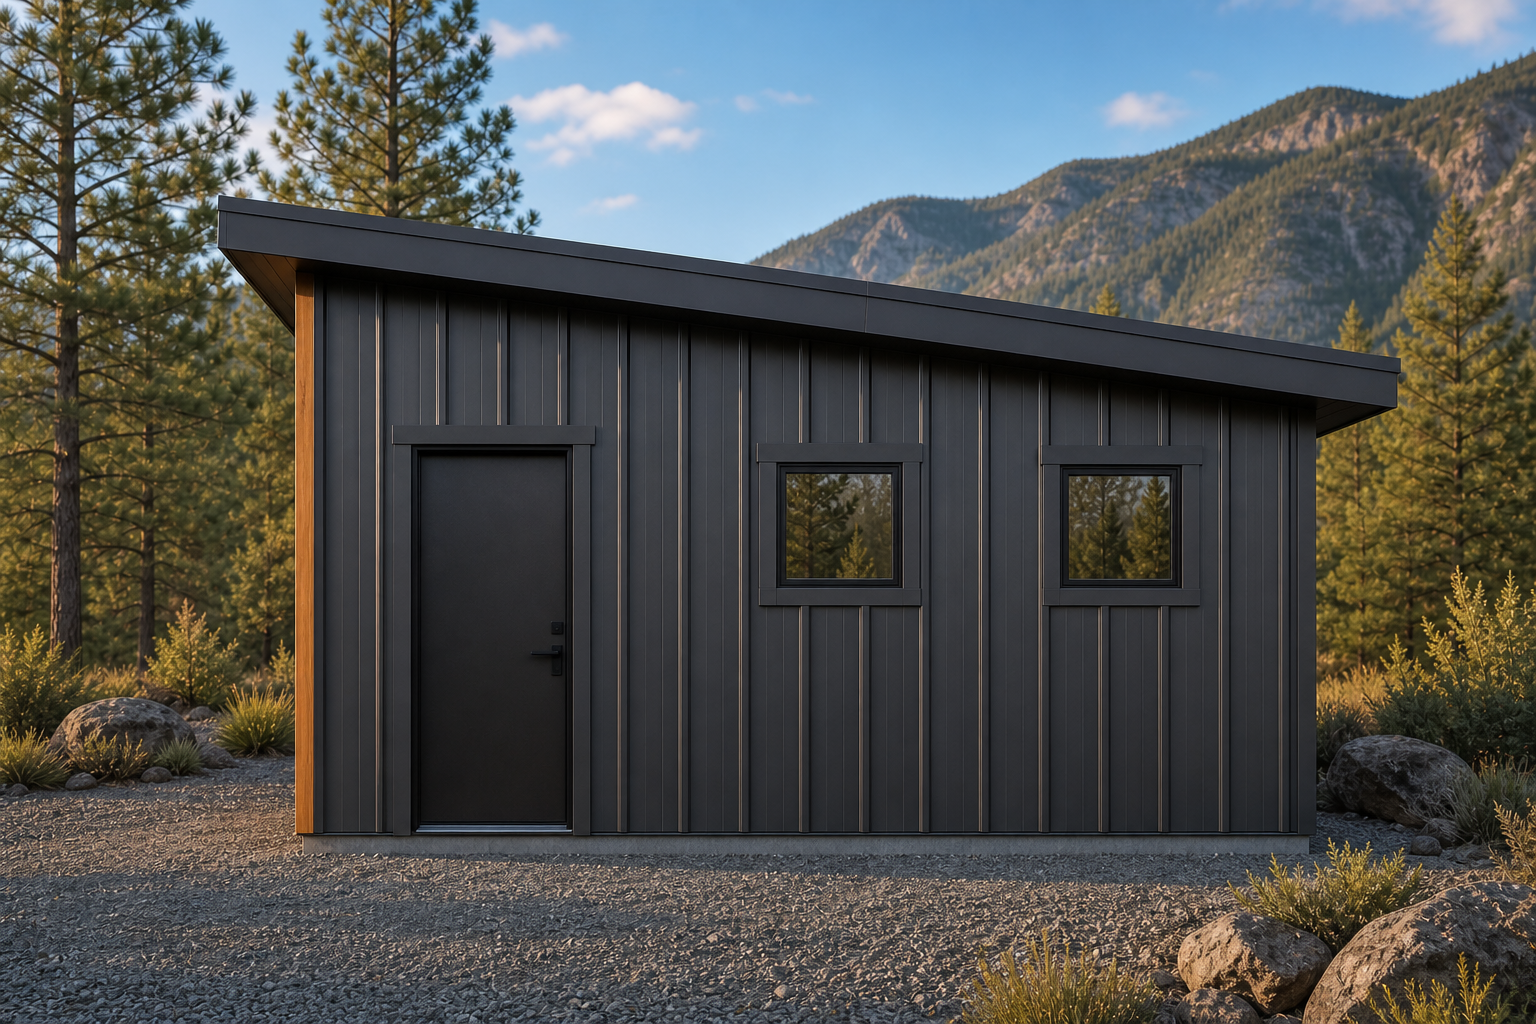
Finished compact garage front elevation
FRONT VIEW
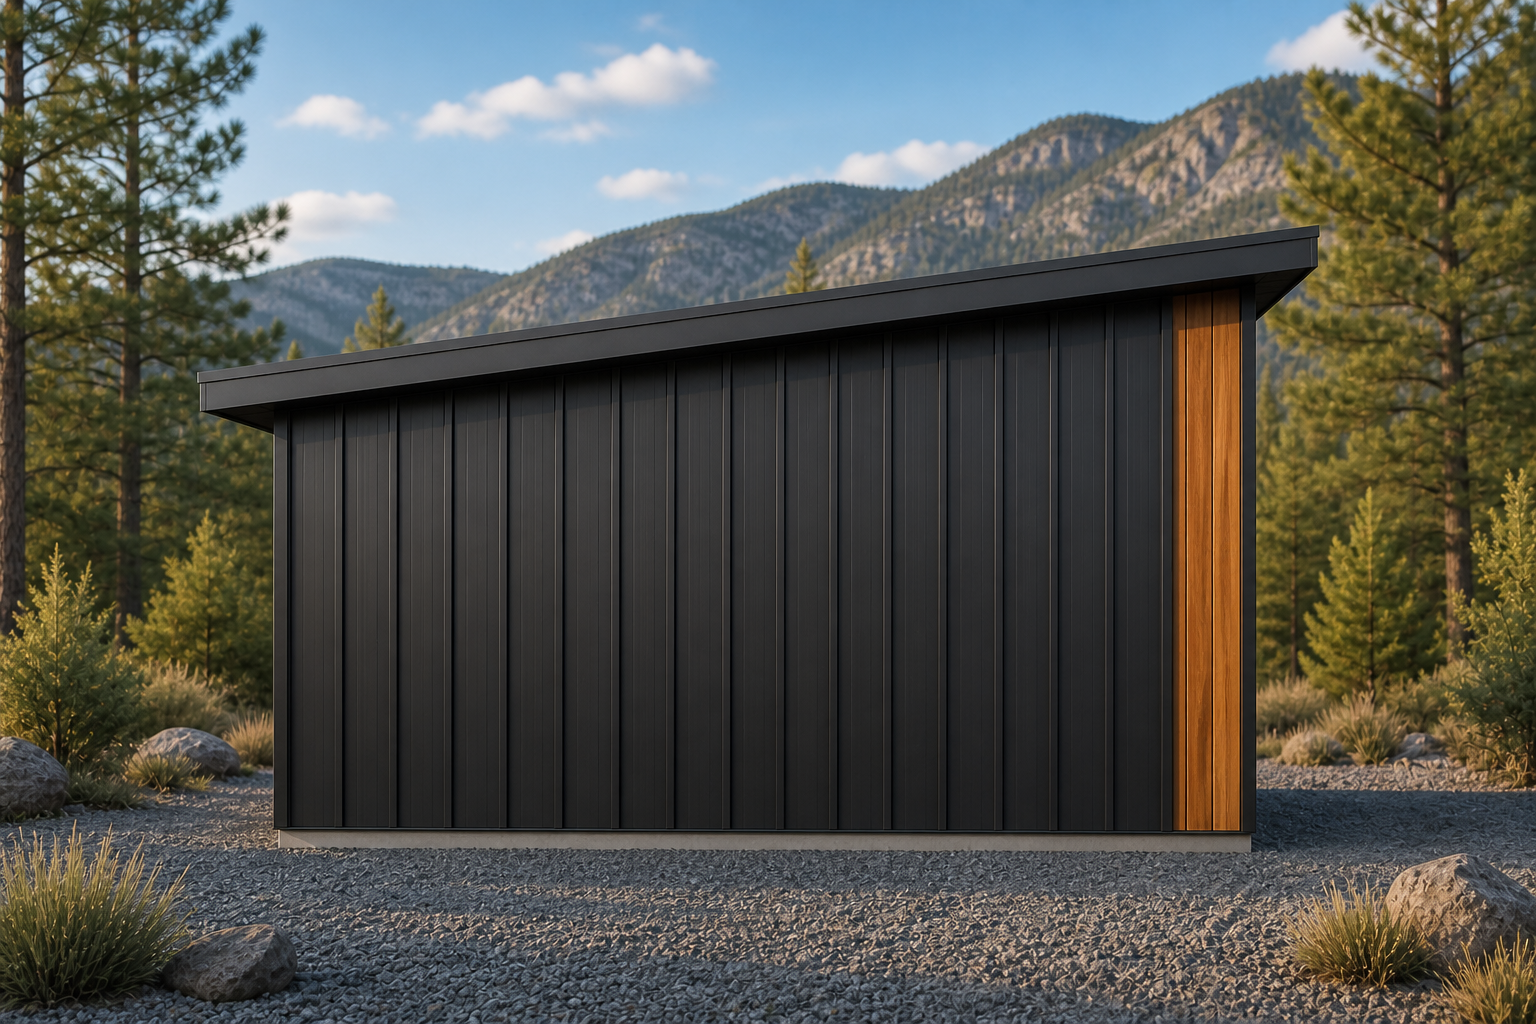
Finished compact garage right elevation
RIGHT VIEW
Finished compact garage left elevation
LEFT VIEW
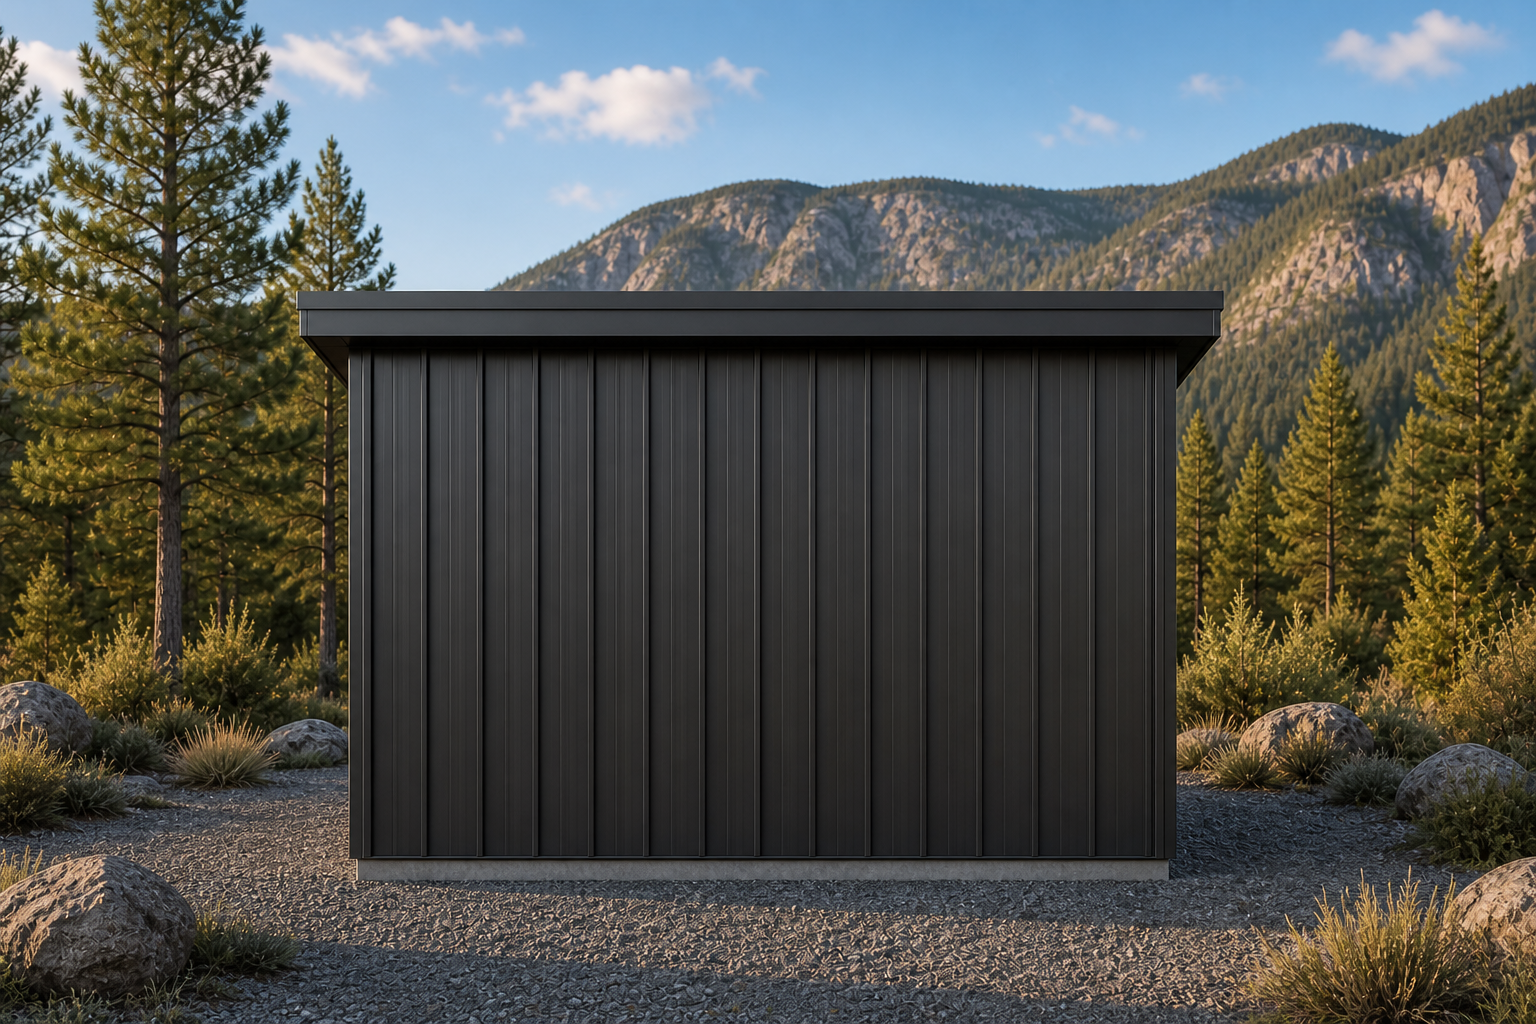
Finished compact garage rear elevation
REAR VIEW
Four coordinated exterior views keep the approved concept aligned with the dimensioned plan set.
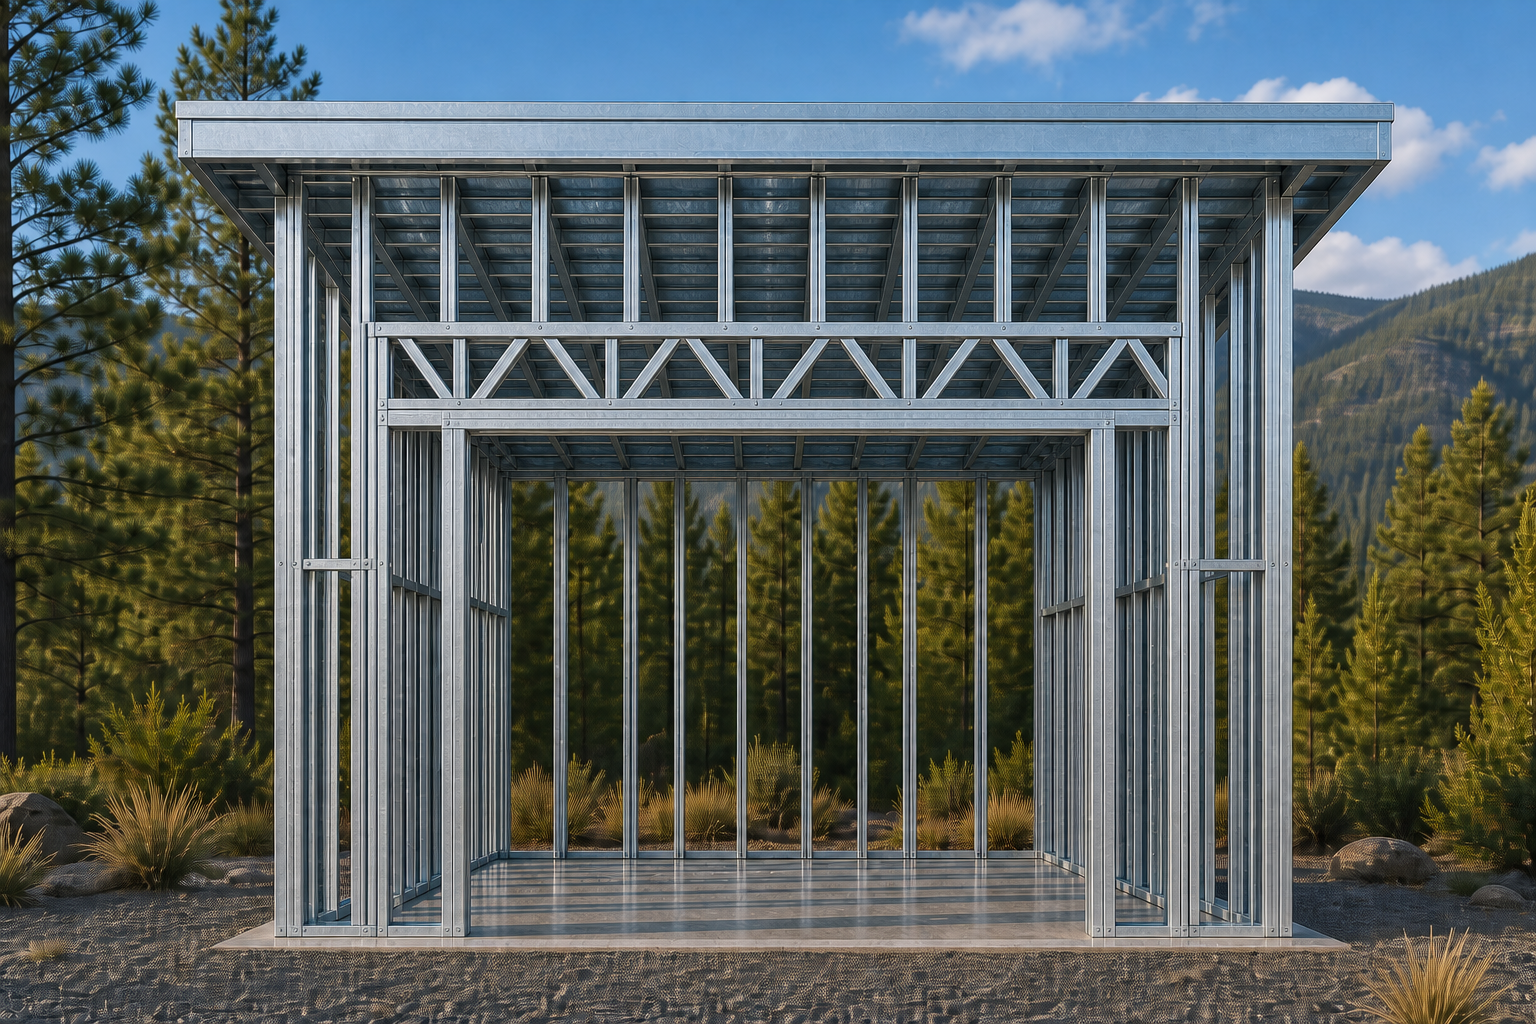
Compact 12 by 15 galvanized steel model
COMPACT 12 × 15 STEEL MODEL — SAME APPROVED SHELL
Galvanized cold-formed steel compact garage front frame
FRONT FRAME + OVERHEAD-DOOR HEADER BAND
The customer receives a navigable 3D model plus the coordinated framing view. The compact example uses 362S162-43 walls, a fully framed V/W-braced band above the overhead opening, and a 600S162-54SB roof panel with a smooth web-out perimeter and no unframed air gap.
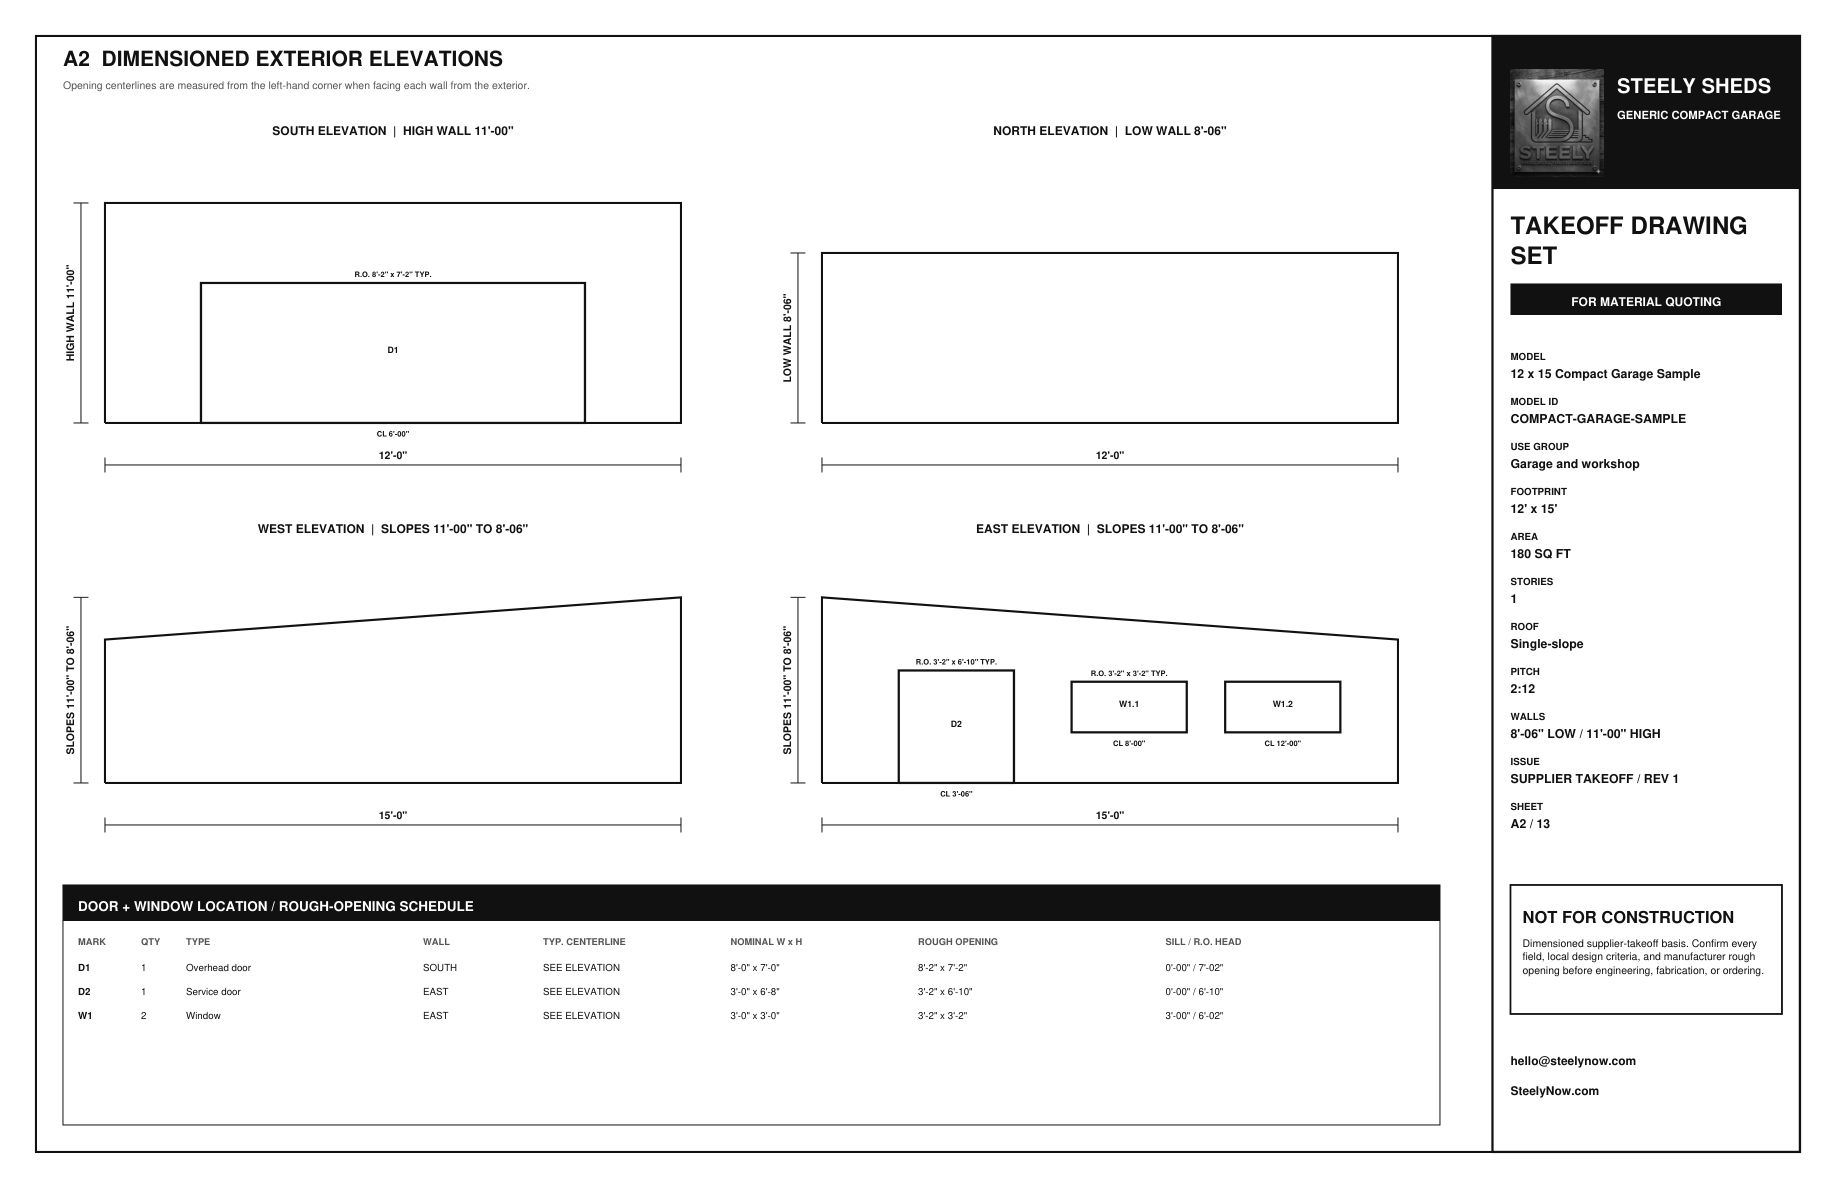
Compact garage floor plan with dimensions notes and door swing
FLOOR PLAN + DOOR SWING + NOTES + OPENING SCHEDULE
Compact garage front rear left and right elevations
FRONT + REAR + LEFT + RIGHT ELEVATIONS
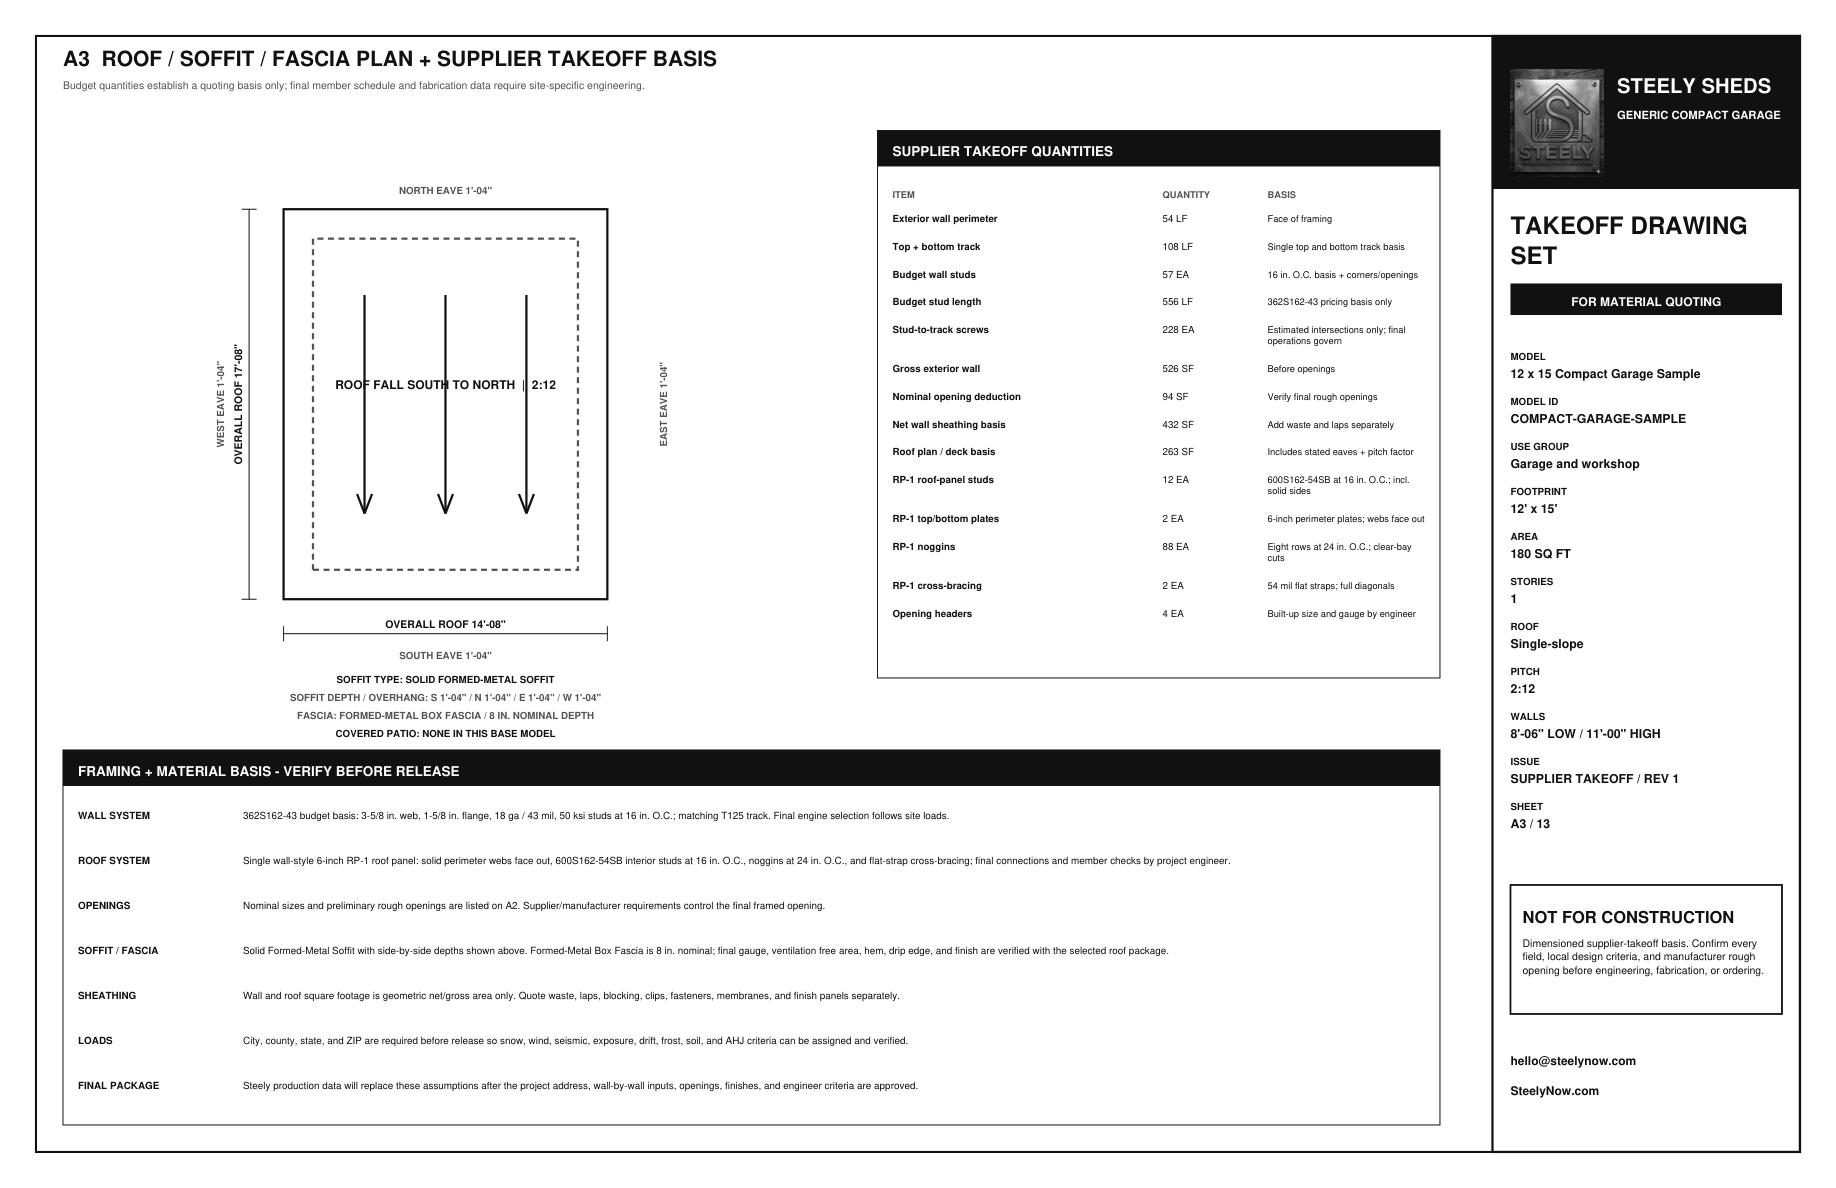
Compact garage roof takeoff plan
ROOF PANEL + OVERHANG + SOFFIT + FASCIA TAKEOFF
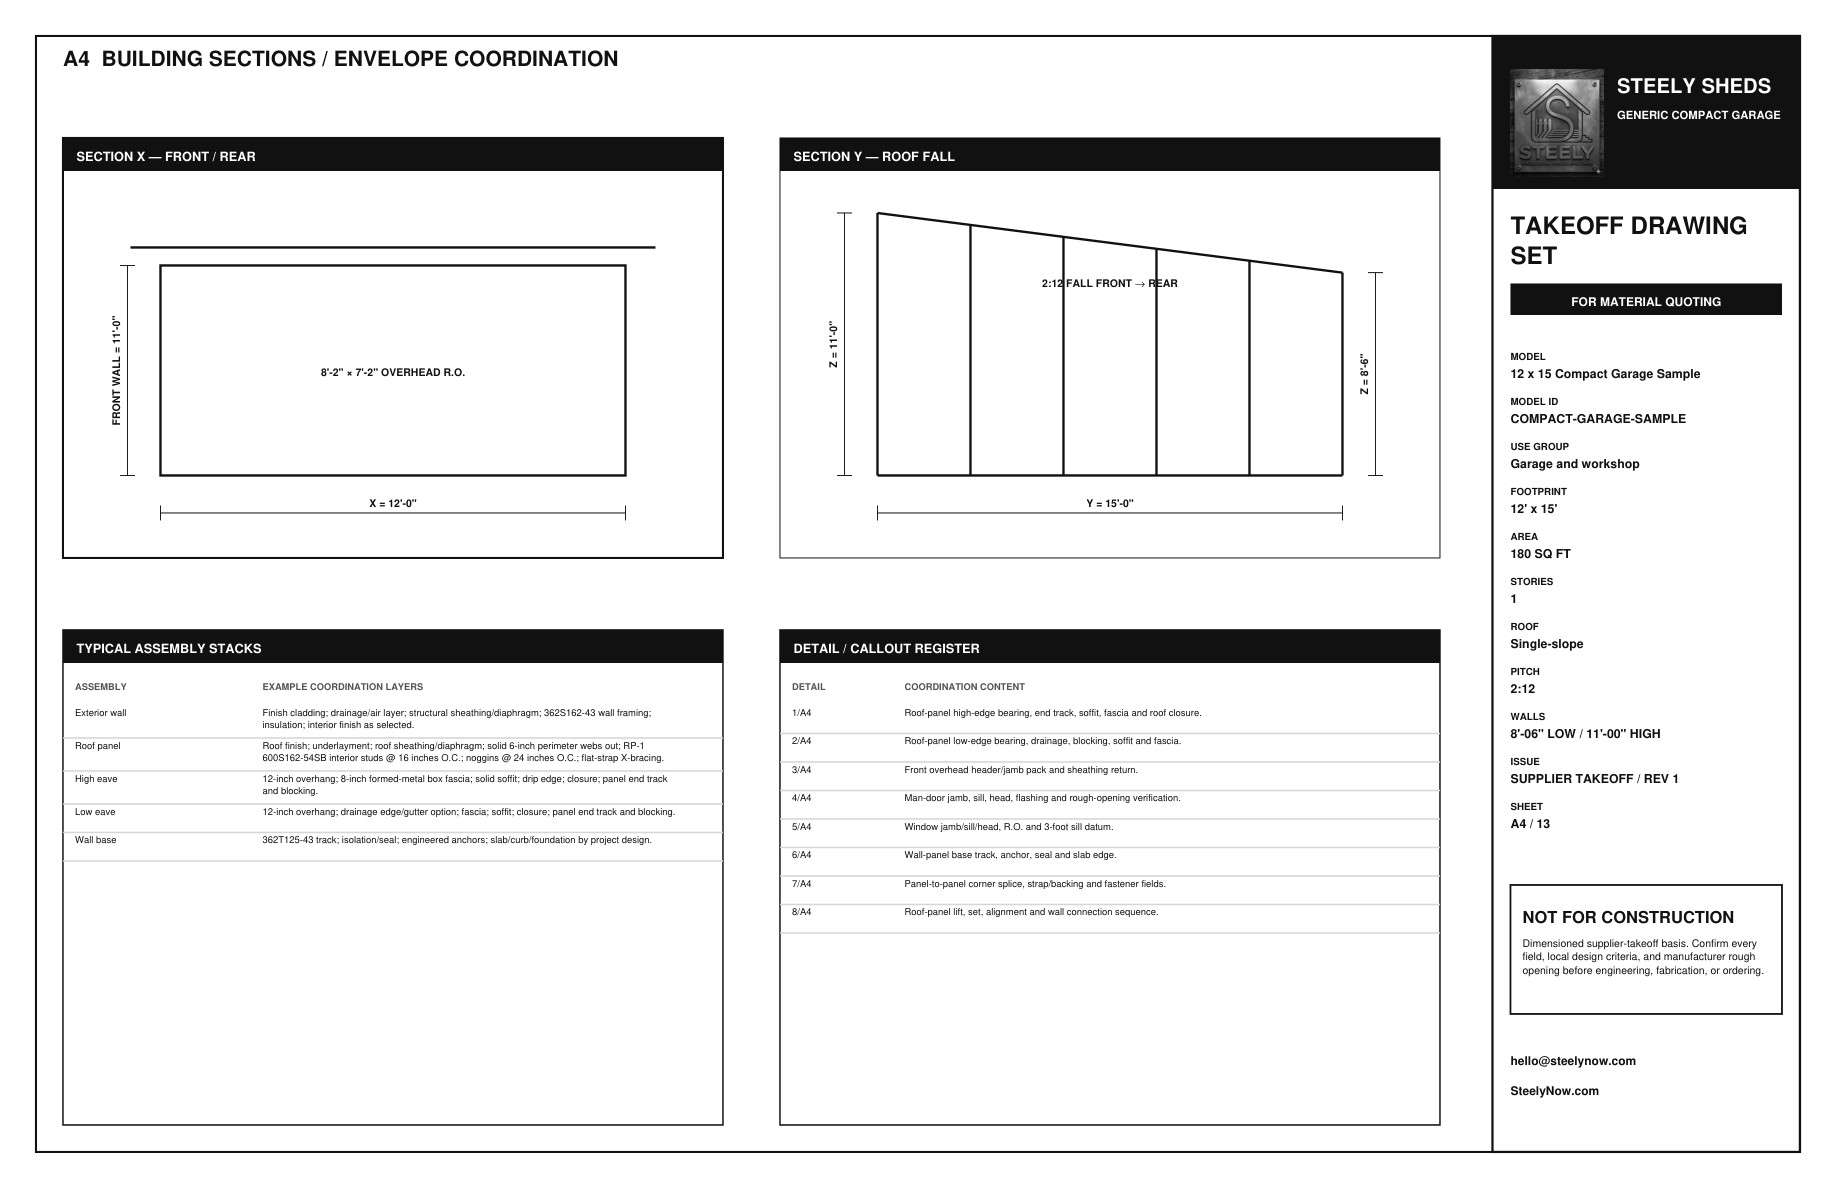
Dimensioned compact garage sections and opening details
WALL HEIGHT + DOOR + WINDOW + ROUGH-OPENING DETAILS
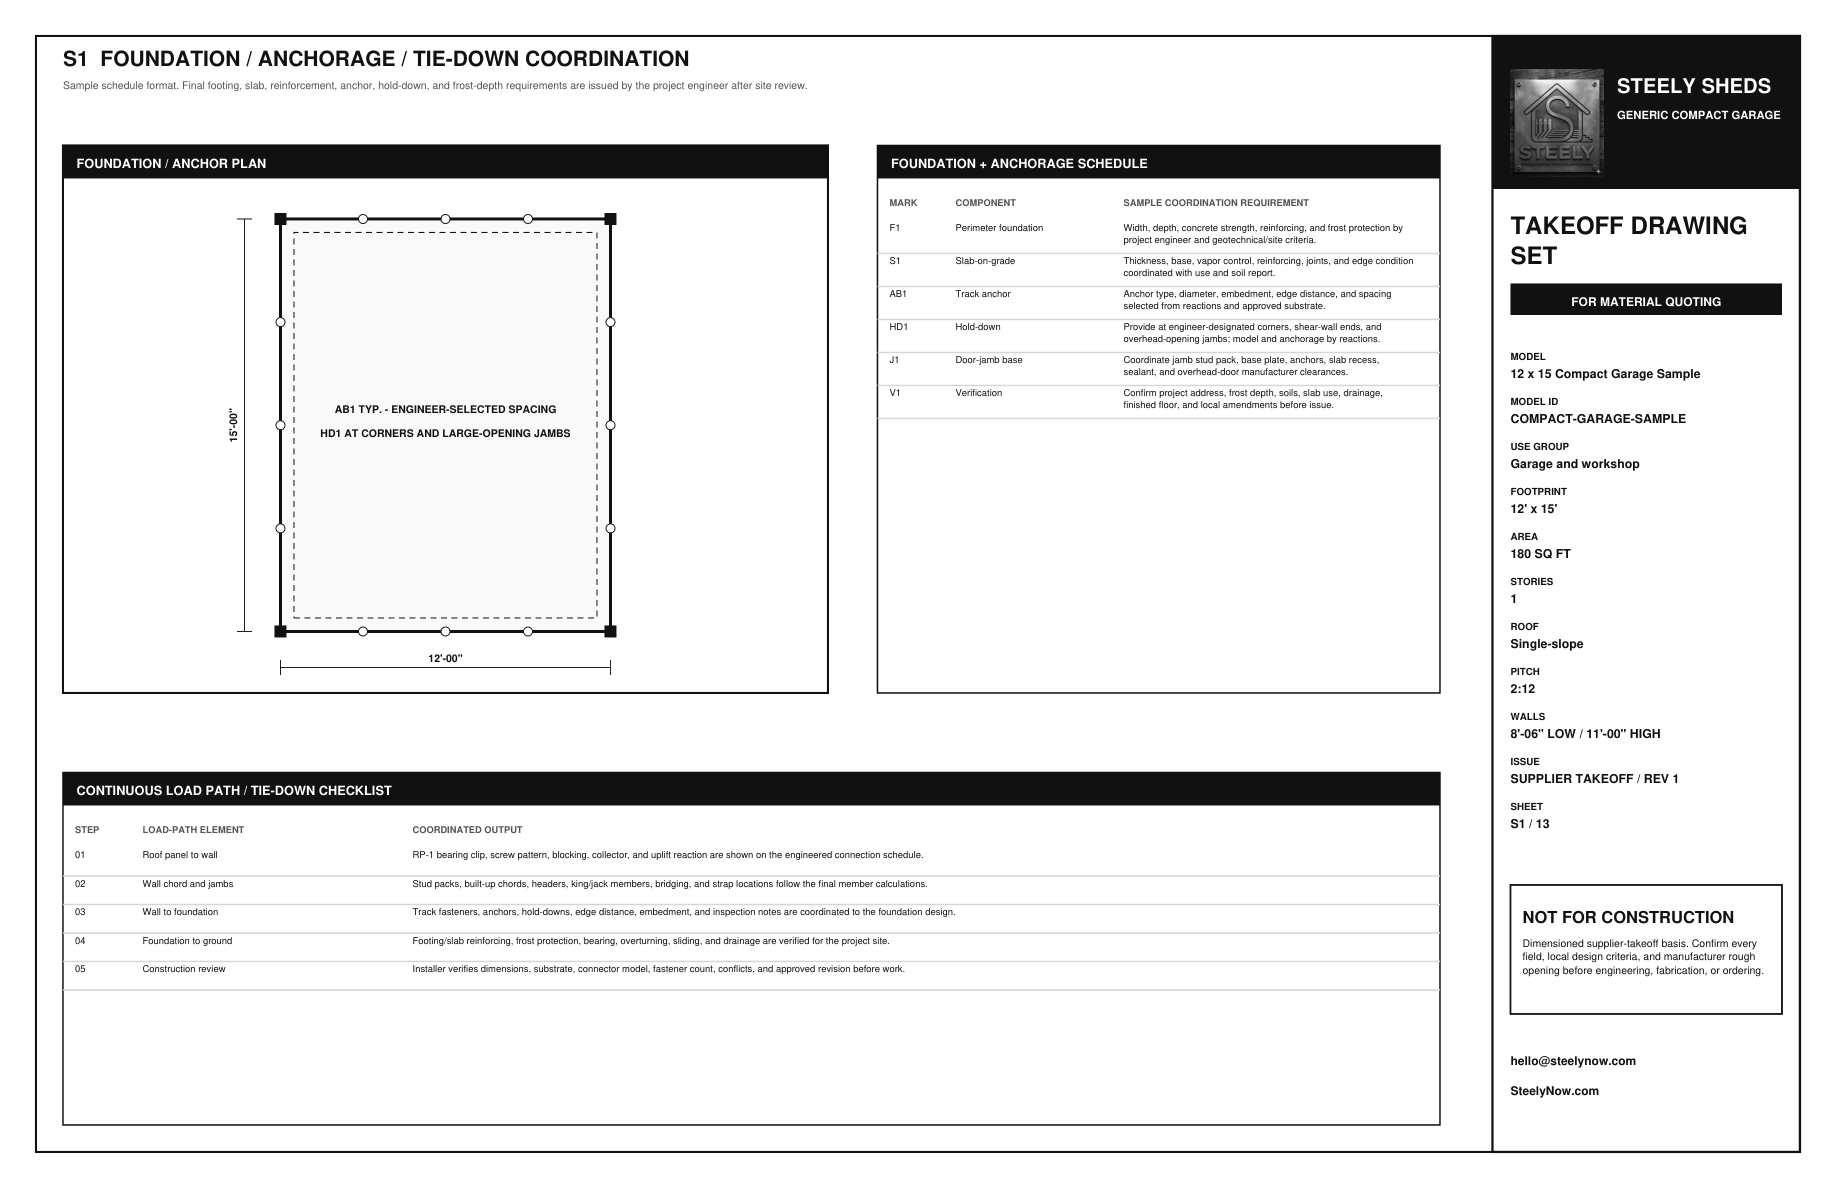
Foundation anchorage and tie down coordination schedule
FOUNDATION + ANCHORAGE + HOLD-DOWN + TIE-DOWN SCHEDULE
13-sheet compact-garage sample packetBlack-and-white floor plan, elevations, openings, wall heights, roof, soffit, fascia, foundation, anchorage, tie-down, panels, parts and quote-format sheets.
DOWNLOAD FULL PDF
These are representative output screenshots. Project-specific permit, engineering and fabrication releases require approved geometry, site criteria and licensed review where required.
Compact garage assembly blueprint screenshot

Assembly blueprint

Actual 12 × 15 front and rear panel placement, orientation, dimensions, openings and field sequence.

OPEN SCREENSHOT
Compact garage member parts and production-data screenshot

Parts list

Profile-specific members, panel register, roof-panel components and production-data fields for the compact sample.

OPEN SCREENSHOT
Compact garage engineering handoff and takeoff data screenshot

VeriStruct data sheet

Connector fields, preliminary takeoff, project criteria and engineer-handoff records tied to the 12 × 15 sample.
OPEN SCREENSHOT
Actual VeriStruct member operation sheet excerpt
ACTUAL VERISTRUCT OPERATION SHEET · MEMBER MARKS + MACHINE OPERATIONS
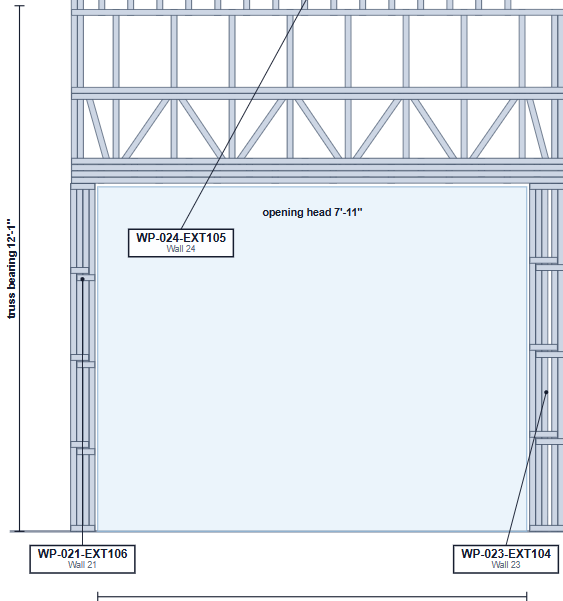
Actual overhead-opening panel detail excerpt
ACTUAL OVERHEAD-OPENING DETAIL · HEADER BAND + JAMB PANELS
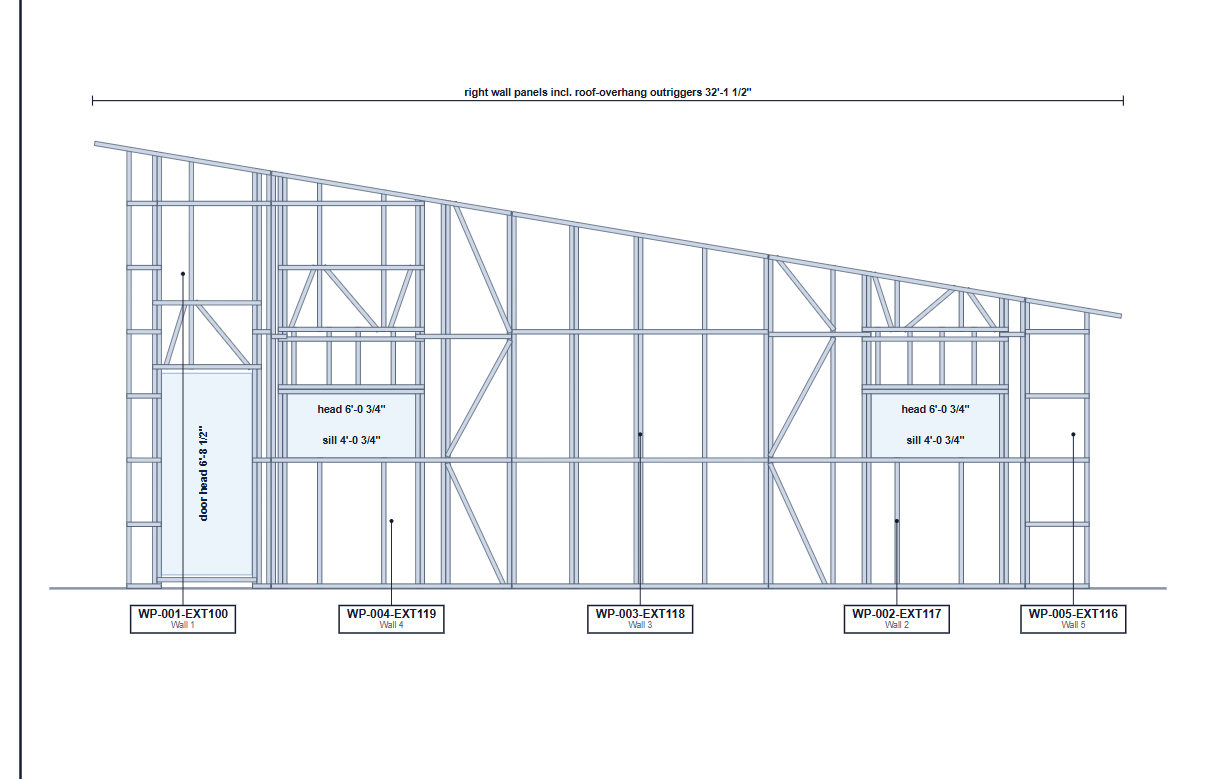
Actual right-wall panel placement drawing excerpt
ACTUAL RIGHT-WALL PLACEMENT · SERVICE DOOR + WINDOW OPENINGS
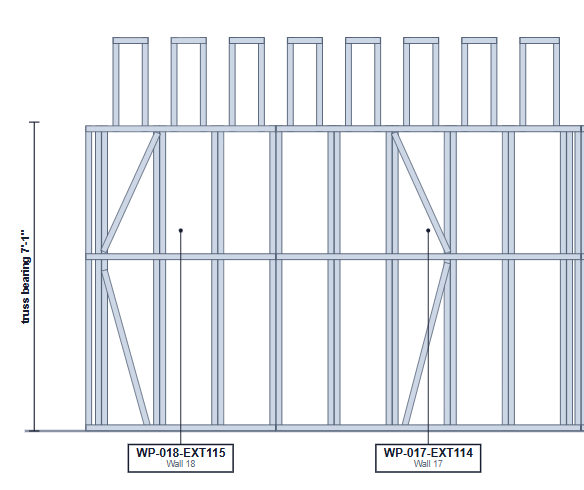
Actual rear wall panel detail excerpt
ACTUAL REAR-WALL DETAIL · LABELED PANELS + BEARING HEIGHT
These are direct screenshots from the previously produced VeriStruct customer packet you supplied—not recreated sample drawings. Customer names, prices, legacy branding and project-specific title blocks are omitted from this public example.
Generic compact garage quote screenshot with Bob Villa sample approval

Project quote

Clear scope, selected delivery format, assumptions, milestones and Bob Villa sample approval—without public dollar amounts.

OPEN SCREENSHOT
The screenshots show the output format. The final customer packet is generated from approved project geometry, location loads, opening schedule and engineering inputs; sample imagery is not a permit or fabrication release.