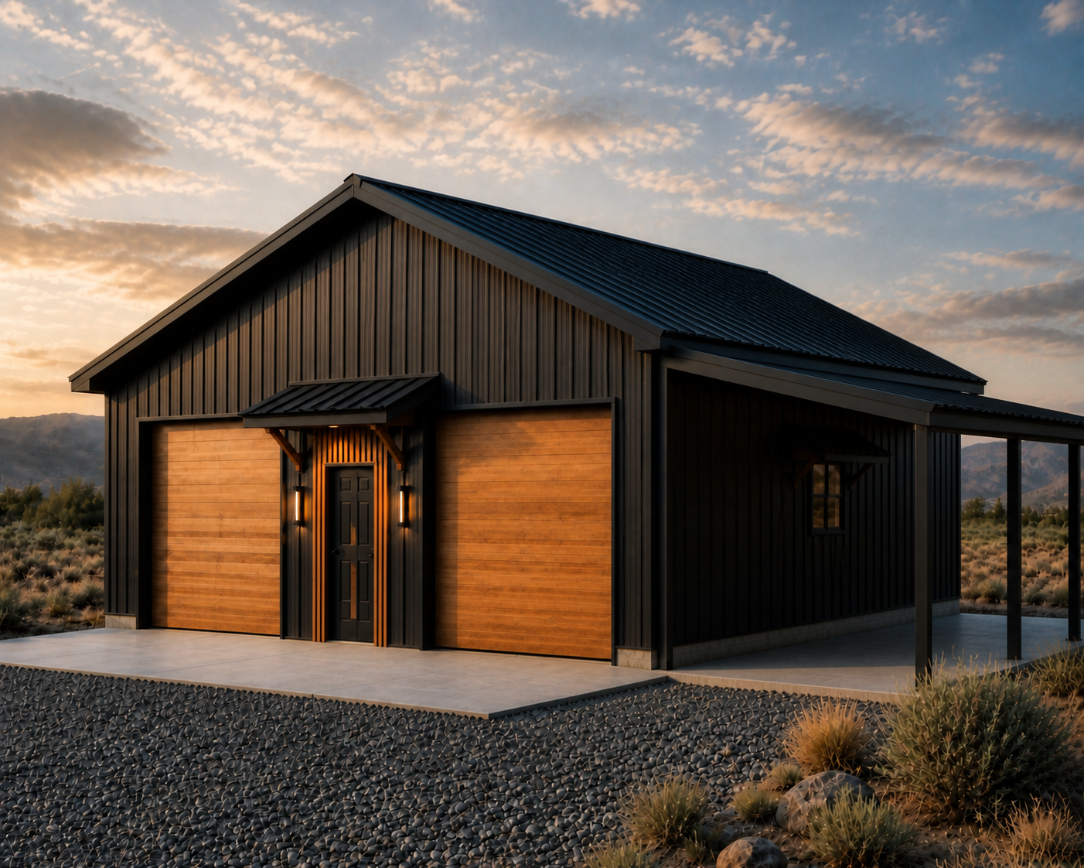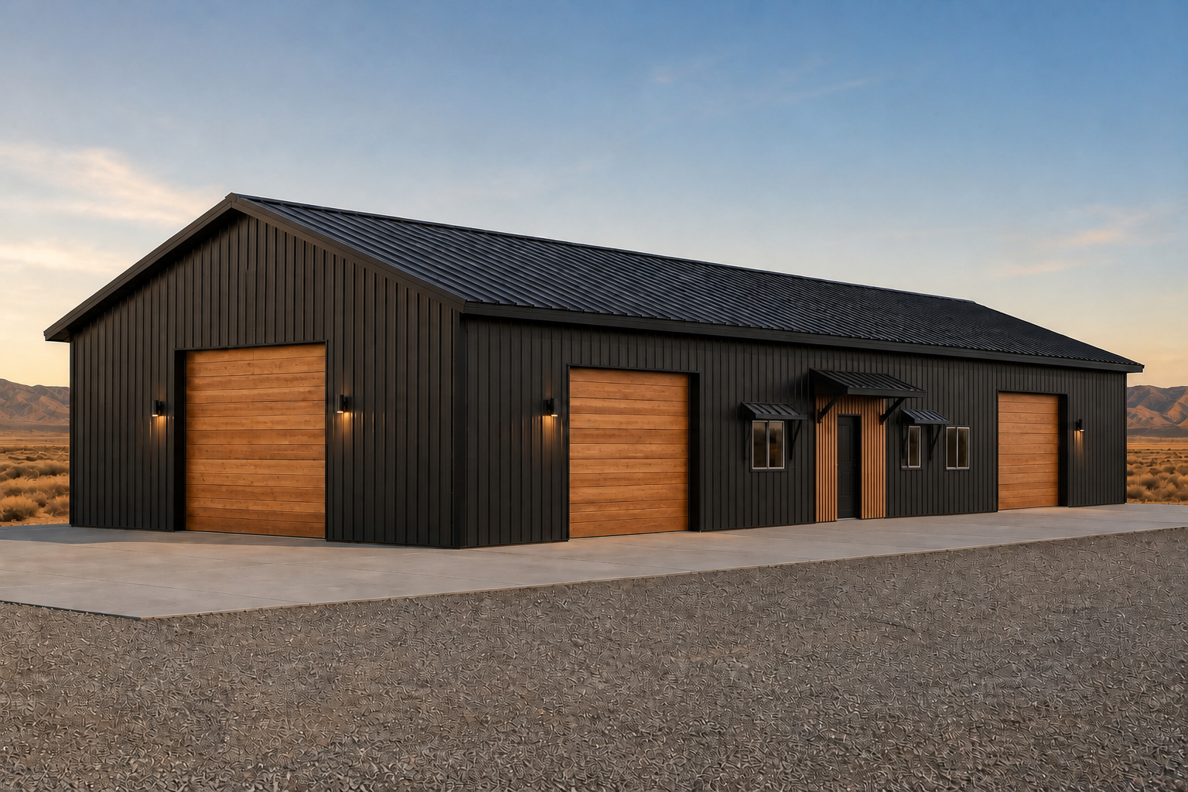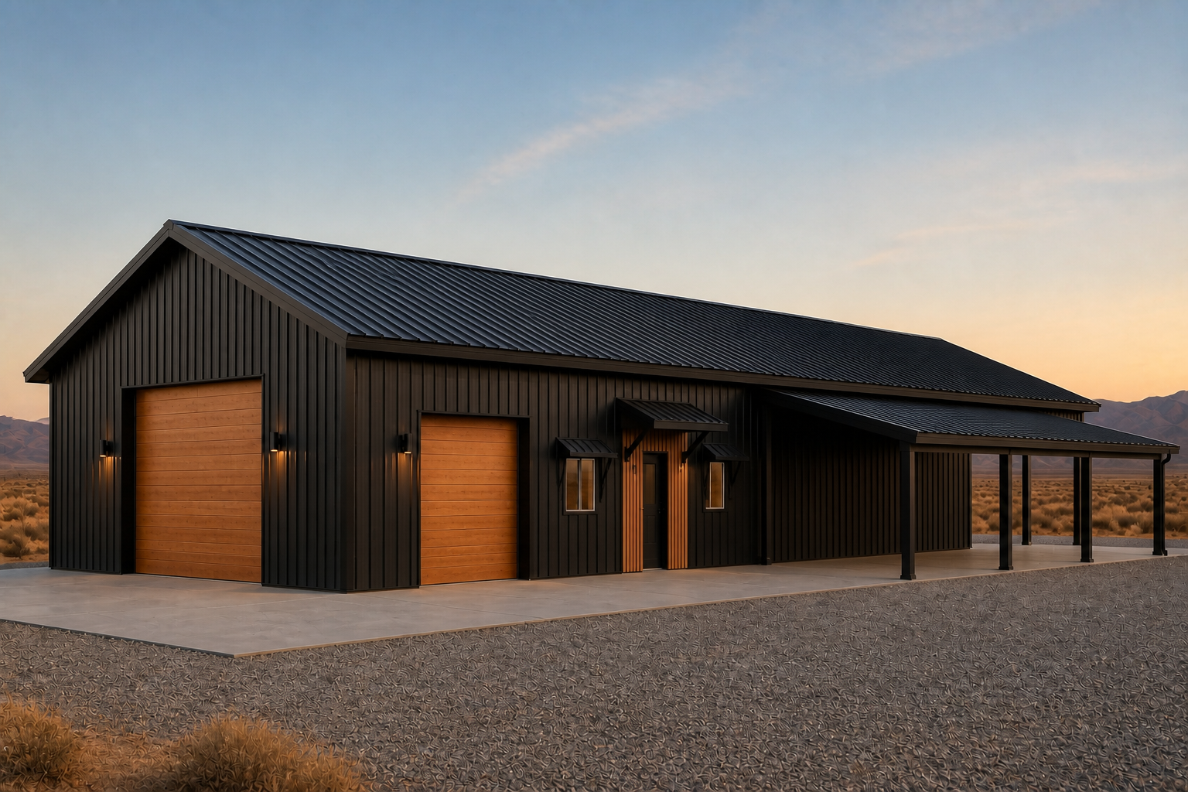

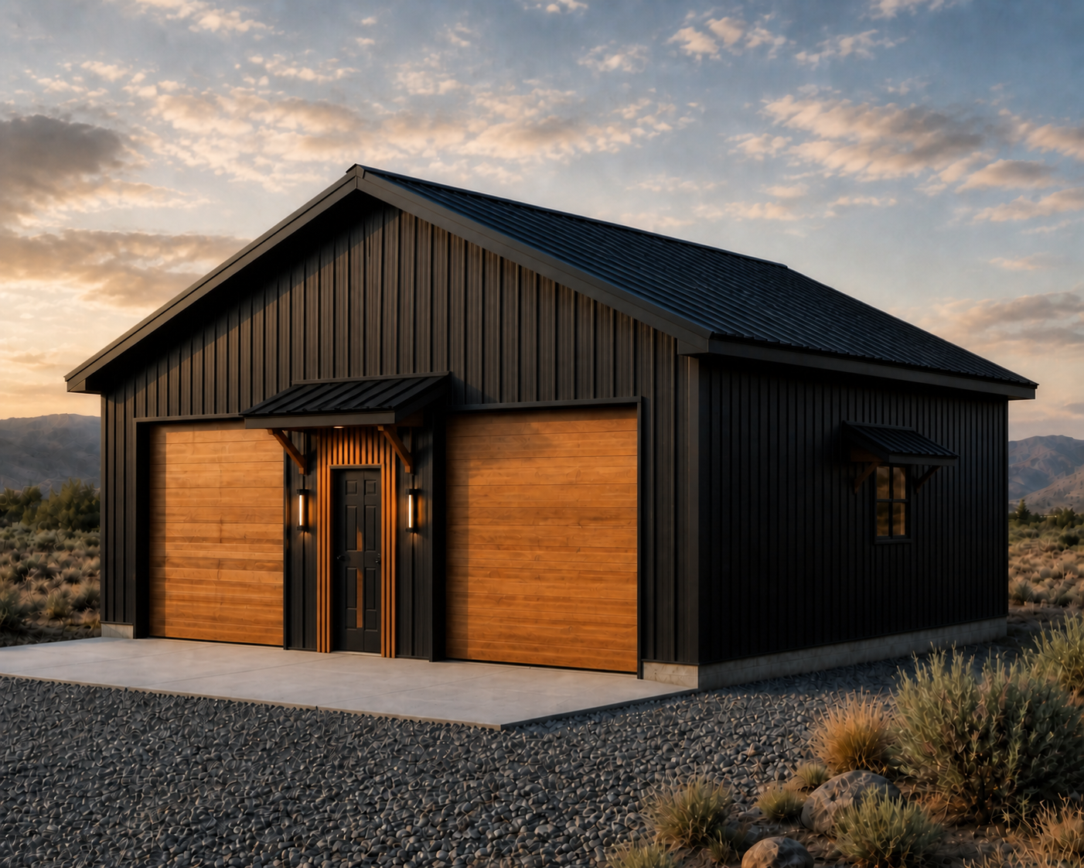
Modern compact Steely backyard office

Focused models + custom shops

Small structures first. Serious shops when you need them.

Choose a shed, studio, office, garage, sauna, party building, or compact gambrel model under 1,000 square feet. Featured shops extend to about 2,500 square feet, and larger custom shop options are available by request.

Catalog models + starting prices

Every image is tied to the right roof, size, and use.

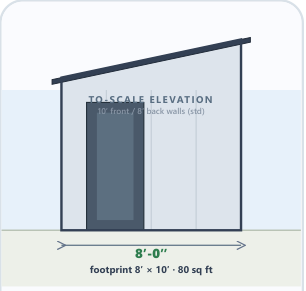

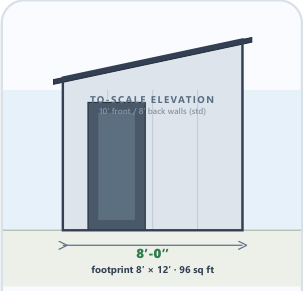






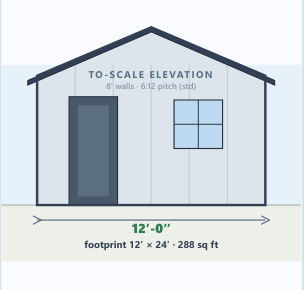


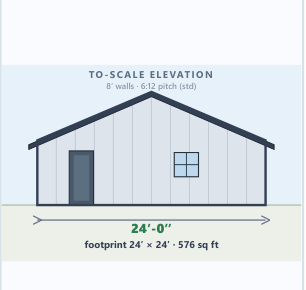

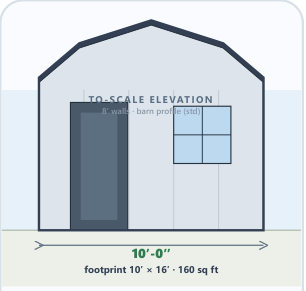

The realistic image helps you imagine the finished building. The catalog elevation remains beside it so the roof family, opening logic, and dimensional intent stay clear.

Use the compact tabs to move between single-slope, gable, gambrel, and shop models.

Showing 22 models

AI concept + catalog elevation + three-page takeoff drawing set

8 × 10 Backyard Shed scale-informed concept renderSingle-slope

Backyard structures

8 × 10 Backyard Shed

80 sq ftStarting at $1,160
View catalog elevation
8 × 10 Backyard Shed catalog elevation

Catalog elevation controls geometry. Final dimensions come from the project drawings.

Download three-page takeoff drawing set (PDF) ↗
1. Lock a roof. 2. Change the exterior.The selected roof stays fixed while every exterior package is applied to it.
Shed · high front with Sleek modern, shown as a creative exterior concept for 8 × 10 Backyard Shed8 × 10 Backyard Shed base modelCreative concept only
High frontRoofModernStyleBase model locked
1. Roof geometry — locks in
2. Exterior look — roof stays locked

Roof locked: Shed · high front. Applying Sleek modern. Plan size and opening locations stay fixed.

Creative ideas only. The inset is the base framing model Steely provides. Exterior finishes are customizable and limited only by your creativity; approved drawings control the final structure.

Request this exact configuration
8 × 12 Backyard Shed scale-informed concept renderSingle-slope

Backyard structures

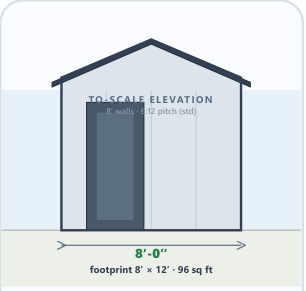
8 × 12 Backyard Shed

96 sq ftStarting at $1,392
View catalog elevation
8 × 12 Backyard Shed catalog elevation

Catalog elevation controls geometry. Final dimensions come from the project drawings.

Download three-page takeoff drawing set (PDF) ↗
1. Lock a roof. 2. Change the exterior.The selected roof stays fixed while every exterior package is applied to it.
Shed · high front with Sleek modern, shown as a creative exterior concept for 8 × 12 Backyard Shed8 × 12 Backyard Shed base modelCreative concept only
High frontRoofModernStyleBase model locked
1. Roof geometry — locks in
2. Exterior look — roof stays locked

Roof locked: Shed · high front. Applying Sleek modern. Plan size and opening locations stay fixed.

Creative ideas only. The inset is the base framing model Steely provides. Exterior finishes are customizable and limited only by your creativity; approved drawings control the final structure.

Request this exact configuration
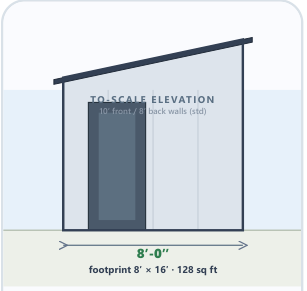

8 × 16 Garden Shed scale-informed concept renderSingle-slope

Backyard structures

8 × 16 Garden Shed

128 sq ftStarting at $1,856
View catalog elevation
8 × 16 Garden Shed catalog elevation

Catalog elevation controls geometry. Final dimensions come from the project drawings.

Download three-page takeoff drawing set (PDF) ↗
1. Lock a roof. 2. Change the exterior.The selected roof stays fixed while every exterior package is applied to it.
Shed · high front with Sleek modern, shown as a creative exterior concept for 8 × 16 Garden Shed8 × 16 Garden Shed base modelCreative concept only
High frontRoofModernStyleBase model locked
1. Roof geometry — locks in
2. Exterior look — roof stays locked

Roof locked: Shed · high front. Applying Sleek modern. Plan size and opening locations stay fixed.

Creative ideas only. The inset is the base framing model Steely provides. Exterior finishes are customizable and limited only by your creativity; approved drawings control the final structure.

Request this exact configuration
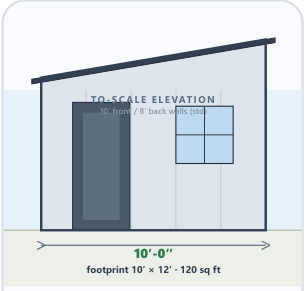

10 × 12 Storage Shed scale-informed concept renderSingle-slope
Backyard structures

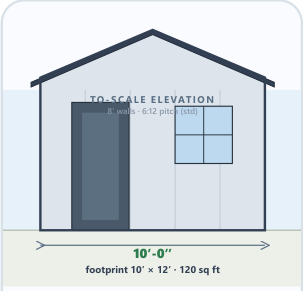
10 × 12 Storage Shed

120 sq ftStarting at $1,740
View catalog elevation
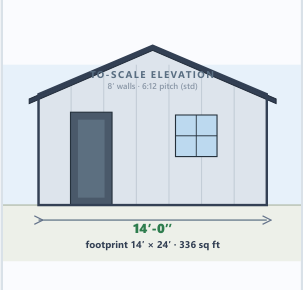
10 × 12 Storage Shed catalog elevation
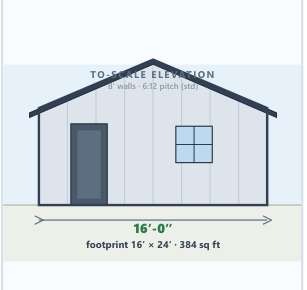
Catalog elevation controls geometry. Final dimensions come from the project drawings.

Download three-page takeoff drawing set (PDF) ↗

1. Lock a roof. 2. Change the exterior.The selected roof stays fixed while every exterior package is applied to it.
Shed · high front with Sleek modern, shown as a creative exterior concept for 10 × 12 Storage Shed10 × 12 Storage Shed base modelCreative concept only
High frontRoofModernStyleBase model locked
1. Roof geometry — locks in
2. Exterior look — roof stays locked

Roof locked: Shed · high front. Applying Sleek modern. Plan size and opening locations stay fixed.

Creative ideas only. The inset is the base framing model Steely provides. Exterior finishes are customizable and limited only by your creativity; approved drawings control the final structure.

Request this exact configuration
10 × 16 Storage Shed scale-informed concept renderSingle-slope

Backyard structures

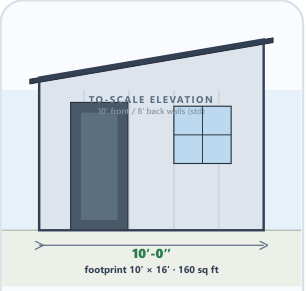

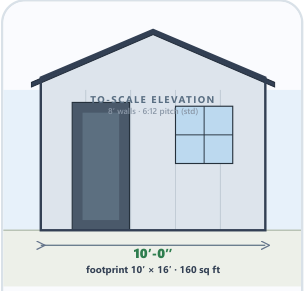
10 × 16 Storage Shed

160 sq ftStarting at $2,320
View catalog elevation
10 × 16 Storage Shed catalog elevation

Catalog elevation controls geometry. Final dimensions come from the project drawings.

Download three-page takeoff drawing set (PDF) ↗
1. Lock a roof. 2. Change the exterior.The selected roof stays fixed while every exterior package is applied to it.
Shed · high front with Sleek modern, shown as a creative exterior concept for 10 × 16 Storage Shed10 × 16 Storage Shed base modelCreative concept only
High frontRoofModernStyleBase model locked
1. Roof geometry — locks in
2. Exterior look — roof stays locked

Roof locked: Shed · high front. Applying Sleek modern. Plan size and opening locations stay fixed.

Creative ideas only. The inset is the base framing model Steely provides. Exterior finishes are customizable and limited only by your creativity; approved drawings control the final structure.

Request this exact configuration
10 × 20 Lean-To Shed scale-informed concept renderSingle-slope

Utility + storage

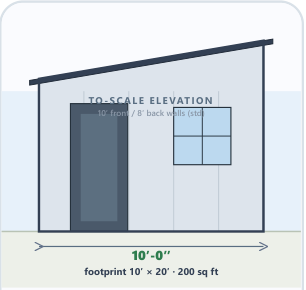

10 × 20 Lean-To Shed

200 sq ftStarting at $2,900
View catalog elevation
10 × 20 Lean-To Shed catalog elevation

Catalog elevation controls geometry. Final dimensions come from the project drawings.

Download three-page takeoff drawing set (PDF) ↗
1. Lock a roof. 2. Change the exterior.The selected roof stays fixed while every exterior package is applied to it.
Shed · high front with Sleek modern, shown as a creative exterior concept for 10 × 20 Lean-To Shed10 × 20 Lean-To Shed base modelCreative concept only
High frontRoofModernStyleBase model locked
1. Roof geometry — locks in
2. Exterior look — roof stays locked

Roof locked: Shed · high front. Applying Sleek modern. Plan size and opening locations stay fixed.

Creative ideas only. The inset is the base framing model Steely provides. Exterior finishes are customizable and limited only by your creativity; approved drawings control the final structure.

Request this exact configuration
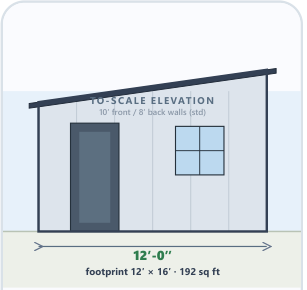
12 × 16 Utility Shed scale-informed concept renderSingle-slope

Utility + storage

12 × 16 Utility Shed

192 sq ftStarting at $2,784
View catalog elevation
12 × 16 Utility Shed catalog elevation

Catalog elevation controls geometry. Final dimensions come from the project drawings.

Download three-page takeoff drawing set (PDF) ↗
1. Lock a roof. 2. Change the exterior.The selected roof stays fixed while every exterior package is applied to it.
Shed · high front with Sleek modern, shown as a creative exterior concept for 12 × 16 Utility Shed12 × 16 Utility Shed base modelCreative concept only
High frontRoofModernStyleBase model locked
1. Roof geometry — locks in
2. Exterior look — roof stays locked

Roof locked: Shed · high front. Applying Sleek modern. Plan size and opening locations stay fixed.

Creative ideas only. The inset is the base framing model Steely provides. Exterior finishes are customizable and limited only by your creativity; approved drawings control the final structure.

Request this exact configuration
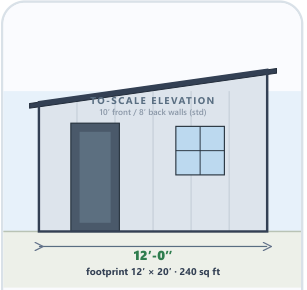
12 × 20 Studio Shed scale-informed concept renderSingle-slope

Studios + offices

12 × 20 Studio Shed

240 sq ftStarting at $3,480
View catalog elevation
12 × 20 Studio Shed catalog elevation

Catalog elevation controls geometry. Final dimensions come from the project drawings.

Download three-page takeoff drawing set (PDF) ↗
1. Lock a roof. 2. Change the exterior.The selected roof stays fixed while every exterior package is applied to it.
Shed · high front with Sleek modern, shown as a creative exterior concept for 12 × 20 Studio Shed12 × 20 Studio Shed base modelCreative concept only
High frontRoofModernStyleBase model locked
1. Roof geometry — locks in
2. Exterior look — roof stays locked

Roof locked: Shed · high front. Applying Sleek modern. Plan size and opening locations stay fixed.

Creative ideas only. The inset is the base framing model Steely provides. Exterior finishes are customizable and limited only by your creativity; approved drawings control the final structure.

Request this exact configuration
12 × 24 Workshop Shed scale-informed concept renderSingle-slope

Garages + workshops

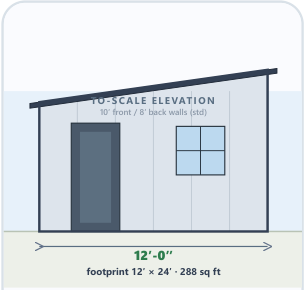
12 × 24 Workshop Shed

288 sq ftStarting at $4,176
View catalog elevation
12 × 24 Workshop Shed catalog elevation

Catalog elevation controls geometry. Final dimensions come from the project drawings.

Download three-page takeoff drawing set (PDF) ↗
1. Lock a roof. 2. Change the exterior.The selected roof stays fixed while every exterior package is applied to it.

Shed · high front with Sleek modern, shown as a creative exterior concept for 12 × 24 Workshop Shed12 × 24 Workshop Shed base modelCreative concept only
High frontRoofModernStyleBase model locked
1. Roof geometry — locks in
2. Exterior look — roof stays locked

Roof locked: Shed · high front. Applying Sleek modern. Plan size and opening locations stay fixed.

Creative ideas only. The inset is the base framing model Steely provides. Exterior finishes are customizable and limited only by your creativity; approved drawings control the final structure.

Request this exact configuration
16 × 24 Shop / Lean-To scale-informed concept renderSingle-slope

Garages + workshops

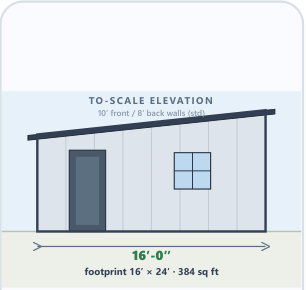
16 × 24 Shop / Lean-To

384 sq ftStarting at $5,568
View catalog elevation
16 × 24 Shop / Lean-To catalog elevation

Catalog elevation controls geometry. Final dimensions come from the project drawings.

Download three-page takeoff drawing set (PDF) ↗
1. Lock a roof. 2. Change the exterior.The selected roof stays fixed while every exterior package is applied to it.
Shed · high front with Sleek modern, shown as a creative exterior concept for 16 × 24 Shop / Lean-To16 × 24 Shop / Lean-To base modelCreative concept only
High frontRoofModernStyleBase model locked
1. Roof geometry — locks in
2. Exterior look — roof stays locked

Roof locked: Shed · high front. Applying Sleek modern. Plan size and opening locations stay fixed.

Creative ideas only. The inset is the base framing model Steely provides. Exterior finishes are customizable and limited only by your creativity; approved drawings control the final structure.

Request this exact configuration
8 × 12 Classic Shed scale-informed concept renderGable

Backyard structures

8 × 12 Classic Shed

96 sq ftStarting at $1,392
View catalog elevation
8 × 12 Classic Shed catalog elevation

Catalog elevation controls geometry. Final dimensions come from the project drawings.

Download three-page takeoff drawing set (PDF) ↗
1. Lock a roof. 2. Change the exterior.The selected roof stays fixed while every exterior package is applied to it.

Gable · front/rear ends with Sleek modern, shown as a creative exterior concept for 8 × 12 Classic Shed8 × 12 Classic Shed base modelCreative concept only
Front gableRoofModernStyleBase model locked
1. Roof geometry — locks in
2. Exterior look — roof stays locked

Roof locked: Gable · front/rear ends. Applying Sleek modern. Plan size and opening locations stay fixed.

Creative ideas only. The inset is the base framing model Steely provides. Exterior finishes are customizable and limited only by your creativity; approved drawings control the final structure.

Request this exact configuration
10 × 12 Garden Shed scale-informed concept renderGable

Backyard structures

10 × 12 Garden Shed

120 sq ftStarting at $1,740
View catalog elevation
10 × 12 Garden Shed catalog elevation

Catalog elevation controls geometry. Final dimensions come from the project drawings.

Download three-page takeoff drawing set (PDF) ↗
1. Lock a roof. 2. Change the exterior.The selected roof stays fixed while every exterior package is applied to it.
Gable · front/rear ends with Sleek modern, shown as a creative exterior concept for 10 × 12 Garden Shed10 × 12 Garden Shed base modelCreative concept only
Front gableRoofModernStyleBase model locked
1. Roof geometry — locks in
2. Exterior look — roof stays locked

Roof locked: Gable · front/rear ends. Applying Sleek modern. Plan size and opening locations stay fixed.

Creative ideas only. The inset is the base framing model Steely provides. Exterior finishes are customizable and limited only by your creativity; approved drawings control the final structure.

Request this exact configuration
10 × 16 Creative Studio scale-informed concept renderGable

Studios + offices

10 × 16 Creative Studio

160 sq ftStarting at $2,320
View catalog elevation
10 × 16 Creative Studio catalog elevation

Catalog elevation controls geometry. Final dimensions come from the project drawings.

Download three-page takeoff drawing set (PDF) ↗
1. Lock a roof. 2. Change the exterior.The selected roof stays fixed while every exterior package is applied to it.
Gable · front/rear ends with Sleek modern, shown as a creative exterior concept for 10 × 16 Creative Studio10 × 16 Creative Studio base modelCreative concept only
Front gableRoofModernStyleBase model locked
1. Roof geometry — locks in
2. Exterior look — roof stays locked

Roof locked: Gable · front/rear ends. Applying Sleek modern. Plan size and opening locations stay fixed.

Creative ideas only. The inset is the base framing model Steely provides. Exterior finishes are customizable and limited only by your creativity; approved drawings control the final structure.

Request this exact configuration
12 × 16 Backyard Office scale-informed concept renderGable

Studios + offices

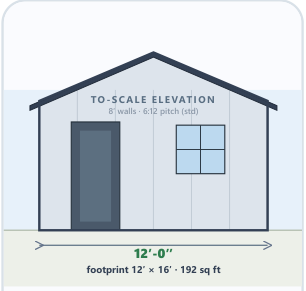
12 × 16 Backyard Office

192 sq ftStarting at $2,784
View catalog elevation
12 × 16 Backyard Office catalog elevation

Catalog elevation controls geometry. Final dimensions come from the project drawings.

Download three-page takeoff drawing set (PDF) ↗
1. Lock a roof. 2. Change the exterior.The selected roof stays fixed while every exterior package is applied to it.
Gable · front/rear ends with Sleek modern, shown as a creative exterior concept for 12 × 16 Backyard Office12 × 16 Backyard Office base modelCreative concept only
Front gableRoofModernStyleBase model locked
1. Roof geometry — locks in
2. Exterior look — roof stays locked

Roof locked: Gable · front/rear ends. Applying Sleek modern. Plan size and opening locations stay fixed.

Creative ideas only. The inset is the base framing model Steely provides. Exterior finishes are customizable and limited only by your creativity; approved drawings control the final structure.

Request this exact configuration
12 × 20 Garden Studio scale-informed concept renderGable

Studios + offices

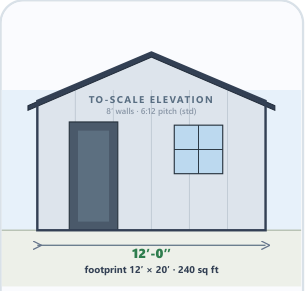
12 × 20 Garden Studio

240 sq ftStarting at $3,480
View catalog elevation
12 × 20 Garden Studio catalog elevation

Catalog elevation controls geometry. Final dimensions come from the project drawings.

Download three-page takeoff drawing set (PDF) ↗
1. Lock a roof. 2. Change the exterior.The selected roof stays fixed while every exterior package is applied to it.
Gable · front/rear ends with Sleek modern, shown as a creative exterior concept for 12 × 20 Garden Studio12 × 20 Garden Studio base modelCreative concept only
Front gableRoofModernStyleBase model locked
1. Roof geometry — locks in
2. Exterior look — roof stays locked

Roof locked: Gable · front/rear ends. Applying Sleek modern. Plan size and opening locations stay fixed.

Creative ideas only. The inset is the base framing model Steely provides. Exterior finishes are customizable and limited only by your creativity; approved drawings control the final structure.

Request this exact configuration
12 × 24 Backyard Workshop scale-informed concept renderGable

Studios + workshops

12 × 24 Backyard Workshop

288 sq ftStarting at $4,176
View catalog elevation
12 × 24 Backyard Workshop catalog elevation

Catalog elevation controls geometry. Final dimensions come from the project drawings.

Download three-page takeoff drawing set (PDF) ↗
1. Lock a roof. 2. Change the exterior.The selected roof stays fixed while every exterior package is applied to it.
Gable · front/rear ends with Sleek modern, shown as a creative exterior concept for 12 × 24 Backyard Workshop12 × 24 Backyard Workshop base modelCreative concept only
Front gableRoofModernStyleBase model locked
1. Roof geometry — locks in
2. Exterior look — roof stays locked

Roof locked: Gable · front/rear ends. Applying Sleek modern. Plan size and opening locations stay fixed.

Creative ideas only. The inset is the base framing model Steely provides. Exterior finishes are customizable and limited only by your creativity; approved drawings control the final structure.

Request this exact configuration
14 × 24 1-Car Garage scale-informed concept renderGable

Garages + workshops

14 × 24 1-Car Garage

336 sq ftStarting at $4,872
View catalog elevation
14 × 24 1-Car Garage catalog elevation

Catalog elevation controls geometry. Final dimensions come from the project drawings.

Download three-page takeoff drawing set (PDF) ↗
1. Lock a roof. 2. Change the exterior.The selected roof stays fixed while every exterior package is applied to it.
Gable · front/rear ends with Sleek modern, shown as a creative exterior concept for 14 × 24 1-Car Garage14 × 24 1-Car Garage base modelCreative concept only
Front gableRoofModernStyleBase model locked
1. Roof geometry — locks in
2. Exterior look — roof stays locked

Roof locked: Gable · front/rear ends. Applying Sleek modern. Plan size and opening locations stay fixed.

Creative ideas only. The inset is the base framing model Steely provides. Exterior finishes are customizable and limited only by your creativity; approved drawings control the final structure.

Request this exact configuration
16 × 24 2-Car Garage scale-informed concept renderGable

Garages + workshops

16 × 24 2-Car Garage

384 sq ftStarting at $5,568
View catalog elevation
16 × 24 2-Car Garage catalog elevation

Catalog elevation controls geometry. Final dimensions come from the project drawings.

Download three-page takeoff drawing set (PDF) ↗
1. Lock a roof. 2. Change the exterior.The selected roof stays fixed while every exterior package is applied to it.
Gable · front/rear ends with Sleek modern, shown as a creative exterior concept for 16 × 24 2-Car Garage16 × 24 2-Car Garage base modelCreative concept only
Front gableRoofModernStyleBase model locked
1. Roof geometry — locks in
2. Exterior look — roof stays locked

Roof locked: Gable · front/rear ends. Applying Sleek modern. Plan size and opening locations stay fixed.

Creative ideas only. The inset is the base framing model Steely provides. Exterior finishes are customizable and limited only by your creativity; approved drawings control the final structure.

Request this exact configuration
20 × 24 2-Car Garage+ scale-informed concept renderGable

Garages + workshops

20 × 24 2-Car Garage+

480 sq ftStarting at $6,960
View catalog elevation
20 × 24 2-Car Garage+ catalog elevation

Catalog elevation controls geometry. Final dimensions come from the project drawings.

Download three-page takeoff drawing set (PDF) ↗
1. Lock a roof. 2. Change the exterior.The selected roof stays fixed while every exterior package is applied to it.
Gable · front/rear ends with Sleek modern, shown as a creative exterior concept for 20 × 24 2-Car Garage+20 × 24 2-Car Garage+ base modelCreative concept only
Front gableRoofModernStyleBase model locked
1. Roof geometry — locks in
2. Exterior look — roof stays locked

Roof locked: Gable · front/rear ends. Applying Sleek modern. Plan size and opening locations stay fixed.

Creative ideas only. The inset is the base framing model Steely provides. Exterior finishes are customizable and limited only by your creativity; approved drawings control the final structure.

Request this exact configuration
24 × 24 3-Car Garage scale-informed concept renderGable

Garages + workshops

24 × 24 3-Car Garage

576 sq ftStarting at $8,352
View catalog elevation
24 × 24 3-Car Garage catalog elevation

Catalog elevation controls geometry. Final dimensions come from the project drawings.

Download three-page takeoff drawing set (PDF) ↗
1. Lock a roof. 2. Change the exterior.The selected roof stays fixed while every exterior package is applied to it.
Gable · front/rear ends with Sleek modern, shown as a creative exterior concept for 24 × 24 3-Car Garage24 × 24 3-Car Garage base modelCreative concept only
Front gableRoofModernStyleBase model locked
1. Roof geometry — locks in
2. Exterior look — roof stays locked

Roof locked: Gable · front/rear ends. Applying Sleek modern. Plan size and opening locations stay fixed.

Creative ideas only. The inset is the base framing model Steely provides. Exterior finishes are customizable and limited only by your creativity; approved drawings control the final structure.

Request this exact configuration
10 × 16 Lofted Storage Shed scale-informed concept renderGambrel

Backyard structures

10 × 16 Lofted Storage Shed

160 sq ftStarting at $2,320
View catalog elevation
10 × 16 Lofted Storage Shed catalog elevation

Catalog elevation controls geometry. Final dimensions come from the project drawings.

Download three-page takeoff drawing set (PDF) ↗
1. Lock a roof. 2. Change the exterior.The selected roof stays fixed while every exterior package is applied to it.
Gambrel · front/rear ends with Sleek modern, shown as a creative exterior concept for 10 × 16 Lofted Storage Shed10 × 16 Lofted Storage Shed base modelCreative concept only
Front gambrelRoofModernStyleBase model locked
1. Roof geometry — locks in
2. Exterior look — roof stays locked

Roof locked: Gambrel · front/rear ends. Applying Sleek modern. Plan size and opening locations stay fixed.

Creative ideas only. The inset is the base framing model Steely provides. Exterior finishes are customizable and limited only by your creativity; approved drawings control the final structure.

Request this exact configuration
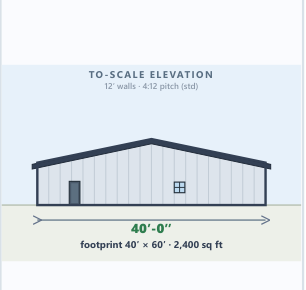
40 × 60 Large Shop scale-informed concept renderShop

Custom shops

40 × 60 Large Shop

2,400 sq ftStarting at $34,800
View catalog elevation
40 × 60 Large Shop catalog elevation

Catalog elevation controls geometry. Final dimensions come from the project drawings.

Download three-page takeoff drawing set (PDF) ↗
1. Lock a roof. 2. Change the exterior.The selected roof stays fixed while every exterior package is applied to it.
Gable · front/rear ends with Urban industrial, shown as a creative exterior concept for 40 × 60 Large Shop40 × 60 Large Shop base modelCreative concept only
Front gableRoofCityStyleBase model locked
1. Roof geometry — locks in
2. Exterior look — roof stays locked

Roof locked: Gable · front/rear ends. Applying Urban industrial. Plan size and opening locations stay fixed.

Creative ideas only. The inset is the base framing model Steely provides. Exterior finishes are customizable and limited only by your creativity; approved drawings control the final structure.

Request this exact configuration

Starting prices are preliminary steel-framing package references from the July 2026 retail catalog. Engineering, openings, finishes, foundations, delivery, taxes, permits, and construction can change final pricing. Accessory models stay below 1,000 sq ft. Featured shops extend to about 2,500 sq ft, with larger custom shop options available by request. Concept renders are scale-informed sales visuals; elevations and approved project documents control.

Clear starting point

Measured framing packages, reviewed project by project.

A Steely representative prepares pricing from the measured model, wall heights, roof geometry, openings, site loads, engineering, assembly, delivery, and selected scope.

01

Wall framing

Studs, track, headers, jambs, bracing, opening framing, and fastener basis.

02

Trusses

Profile-specific roof trusses, bearing, bridging, and connection basis.

03

Pre-assembled walls + trusses

Shop-built panels organized and sequenced for efficient standing.

04

Floor systems

Steel floor base, joists or cassettes, rim track, blocking, and connections.

Every model gets a black-and-white drawing set

The dimensions a supplier needs to start a takeoff.

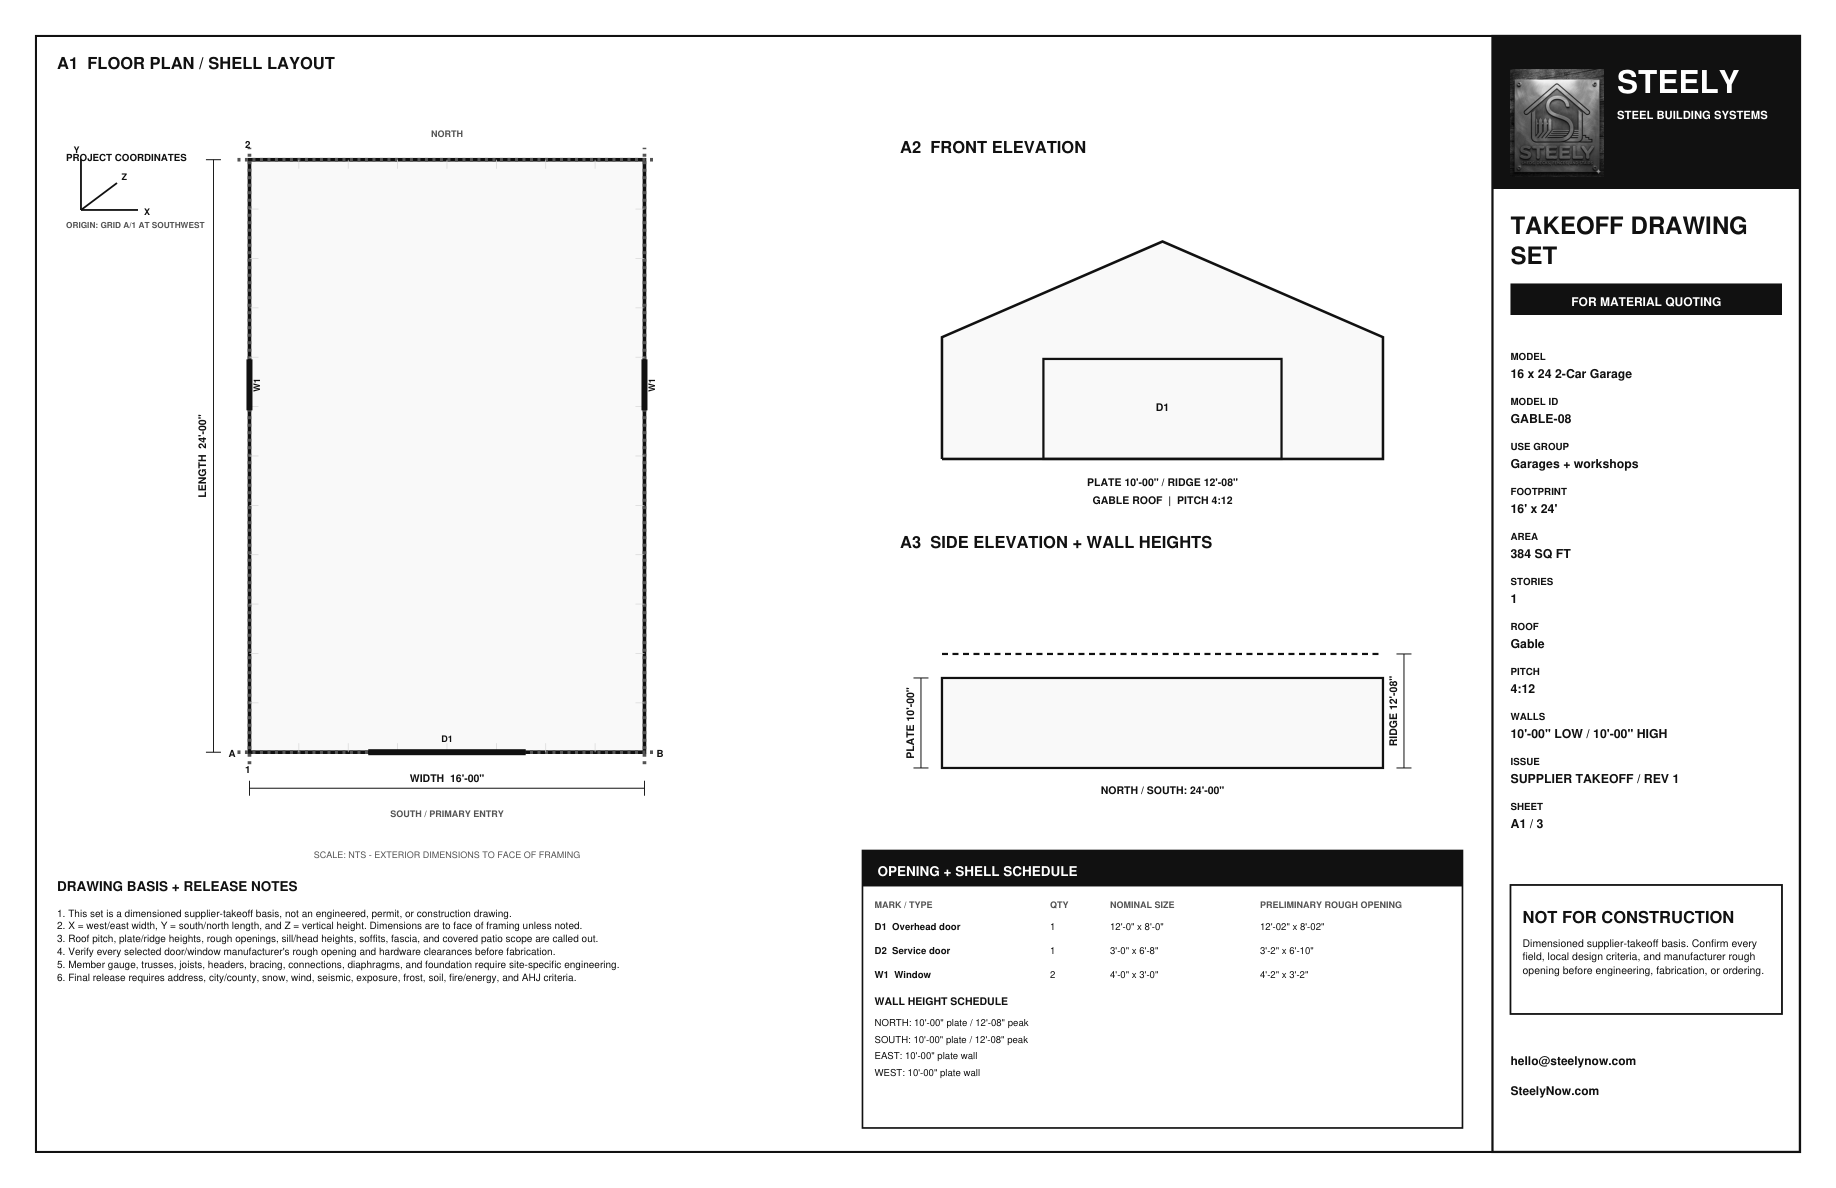
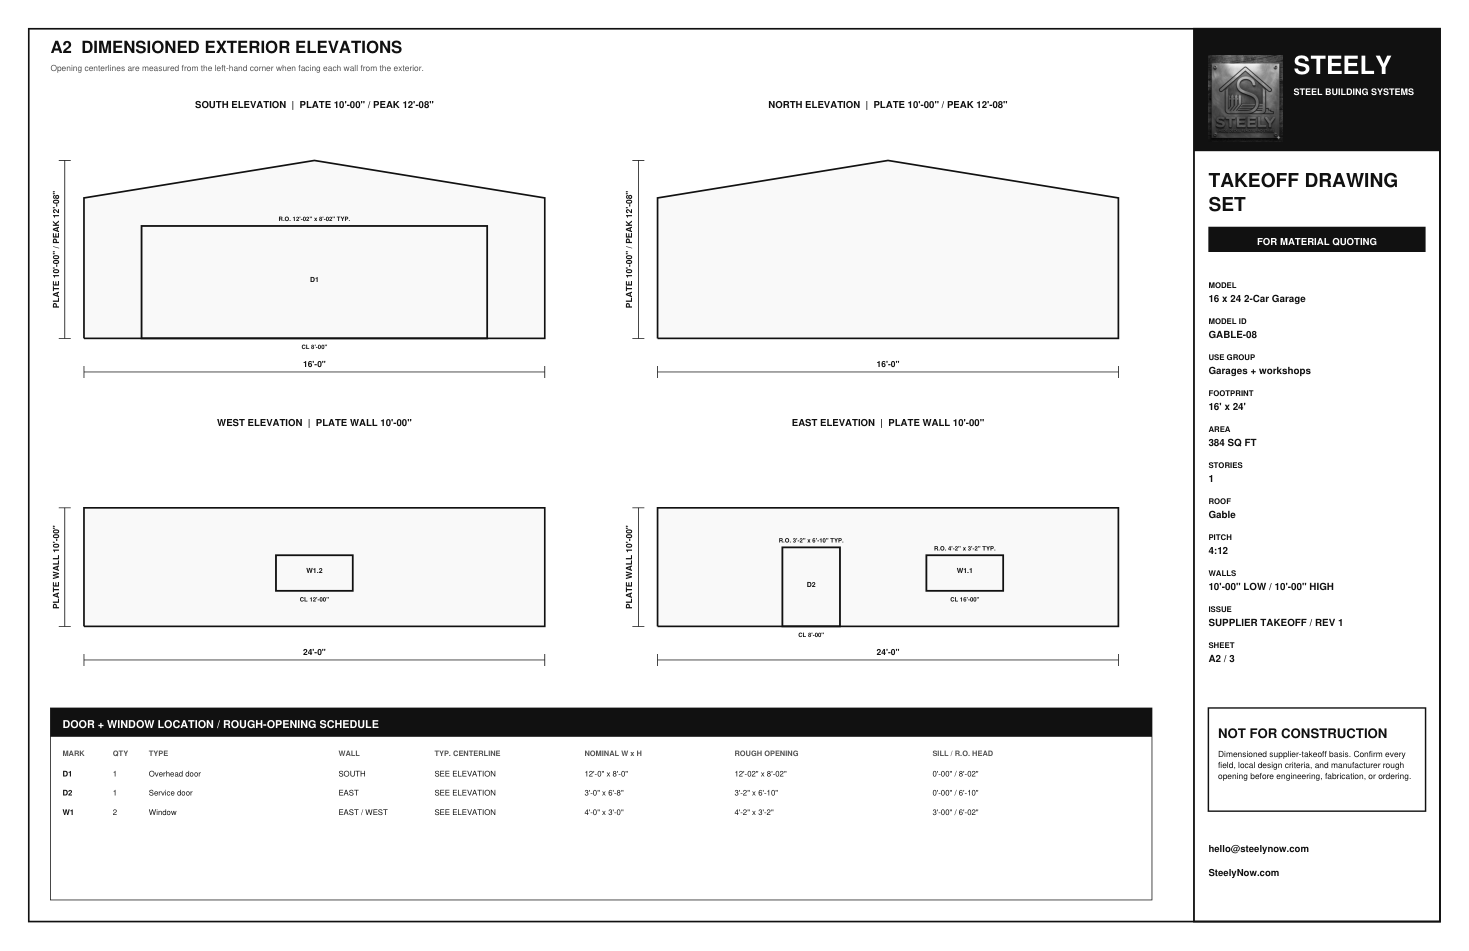
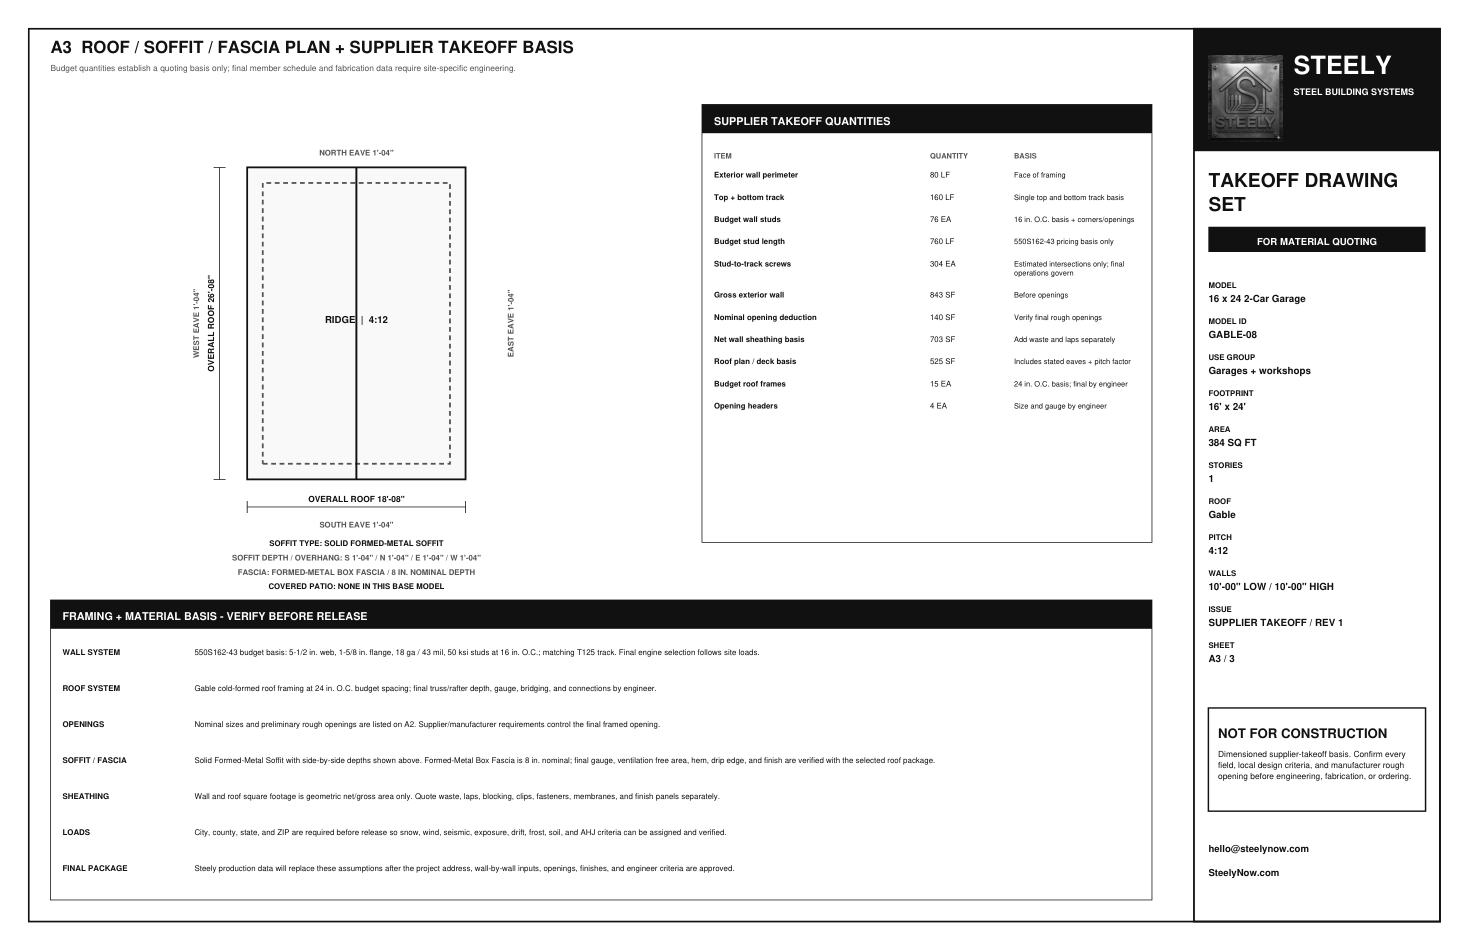
Each published model has a downloadable Steely takeoff drawing set: a dimensioned floor plan with X/Y/Z references, all four exterior elevations, opening centerlines and rough-opening widths and heights, sill and head heights, plate, wall and ridge heights, a roof plan with pitch, each soffit projection, fascia depth, covered-patio dimensions, and a framing and quantity basis.

A building-supply company can use the set for a budgetary material takeoff. Every opening and structural assumption stays configurable, and final project drawings and site-specific engineering control fabrication, ordering, and construction.

Open the three-page garage sample

Saunas + wellness structures

Small-footprint retreats built around the view.

These measured starting points can be adapted for a lake, mountain, backyard, or hospitality setting. Heater, ventilation, wet-area, glazing, and interior finish requirements are coordinated to the selected sauna system and local code.


8 by 12 wood-clad sauna overlooking a mountain lake

8 × 12 Lakeside Sauna

A compact 96-square-foot sauna with a single-slope steel roof, warm wood exterior, glazed entry, picture window, and correctly scaled interior bench layout.

1. Lock a roof. 2. Change the exterior.The selected roof stays fixed while every exterior package is applied to it.
Shed · high front with Alpine mountain, shown as a creative exterior concept for 8 × 12 Lakeside Sauna8 by 12 wood-clad sauna overlooking a mountain lakeCreative concept only
High frontRoofMountainStyleBase model locked
1. Roof geometry — locks in
2. Exterior look — roof stays locked

Roof locked: Shed · high front. Applying Alpine mountain. Plan size and opening locations stay fixed.

Creative ideas only. The inset is the base framing model Steely provides. Exterior finishes are customizable and limited only by your creativity; approved drawings control the final structure.

Request this sauna configuration
Open takeoff drawing set

14 by 9 panoramic sauna above an alpine mountain lake

14 × 9 Panoramic Sauna

A longer 126-square-foot wellness room with a broad lake-facing glass wall, tiered cedar benches, low shed roof, and generous weather-protecting eaves.

1. Lock a roof. 2. Change the exterior.The selected roof stays fixed while every exterior package is applied to it.
Shed · high front with Alpine mountain, shown as a creative exterior concept for 14 × 9 Panoramic Sauna14 by 9 panoramic sauna above an alpine mountain lakeCreative concept only
High frontRoofMountainStyleBase model locked
1. Roof geometry — locks in
2. Exterior look — roof stays locked

Roof locked: Shed · high front. Applying Alpine mountain. Plan size and opening locations stay fixed.

Creative ideas only. The inset is the base framing model Steely provides. Exterior finishes are customizable and limited only by your creativity; approved drawings control the final structure.

Request this sauna configuration
Open takeoff drawing set

14 by 9 sauna and storage building with a separate exterior storage door

14 × 9 Sauna + Storage

A combined plan with roughly nine feet of glazed sauna space and a separate five-foot storage zone, including its own lockable exterior access door.

1. Lock a roof. 2. Change the exterior.The selected roof stays fixed while every exterior package is applied to it.
Shed · high front with Alpine mountain, shown as a creative exterior concept for 14 × 9 Sauna + Storage14 by 9 sauna and storage building with a separate exterior storage doorCreative concept only
High frontRoofMountainStyleBase model locked
1. Roof geometry — locks in
2. Exterior look — roof stays locked

Roof locked: Shed · high front. Applying Alpine mountain. Plan size and opening locations stay fixed.

Creative ideas only. The inset is the base framing model Steely provides. Exterior finishes are customizable and limited only by your creativity; approved drawings control the final structure.

Request this sauna configuration
Open takeoff drawing set

16 by 40 single-slope party shed with golf simulator, flip-up bar window, and rear storage accessSpecialty backyard + recreation

Party shed + golf simulator

Entertainment up front. Storage in back.

This 16 × 40 concept uses a 12-foot high wall and 10-foot low wall, a two-foot front eave, one-foot side overhangs, a high-clearance simulator bay, and a 30 × 60-inch flip-up serving window with exterior bar seating.

  • Long 2.5:1 footprint with a true single-slope roof
  • Golf-simulator clearance and impact-screen zone
  • Flip-up bar window shaded by the front eave
  • Separate rear storage room with exterior access
1. Lock a roof. 2. Change the exterior.The selected roof stays fixed while every exterior package is applied to it.
Shed · high front with Sleek modern, shown as a creative exterior concept for 16 × 40 Party Shed + Golf Simulator16 by 40 party shed and golf simulator base modelCreative concept only
High frontRoofModernStyleBase model locked
1. Roof geometry — locks in
2. Exterior look — roof stays locked

Roof locked: Shed · high front. Applying Sleek modern. Plan size and opening locations stay fixed.

Creative ideas only. The inset is the base framing model Steely provides. Exterior finishes are customizable and limited only by your creativity; approved drawings control the final structure.

Request this party shed configuration

Custom shop sizing

Featured around 2,500 sq ft. Larger by request.

The public lineup stays focused and easy to price. If your shop needs more floor area, taller walls, multiple overhead doors, or a special clear-span layout, submit the target dimensions and Steely will review it as a custom project.

Request a custom shop

Plans to production data

Bring your plan—or start with one of ours.

Steely translates the design into a coordinated light-gauge steel package and production data, then provides the documents needed for review by the project's licensed engineer.

When you want a complete build, our construction network can carry the approved package from delivery and assembly through a coordinated finished structure, subject to location and scope.

Request a building quote

Need something different?

Send the dimensions. We'll make the path clear.

Request a custom quote